Start of property details
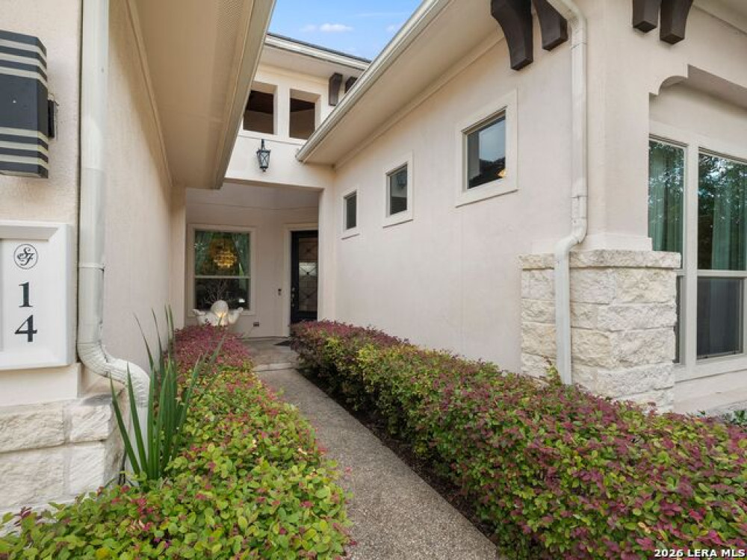
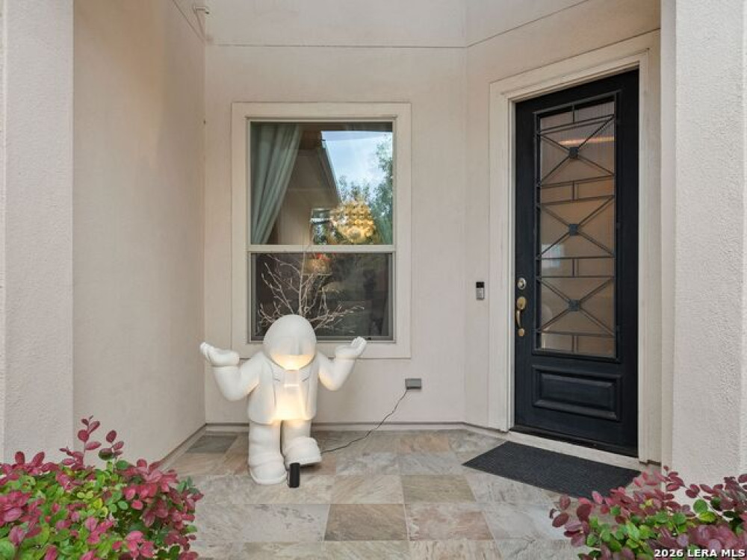
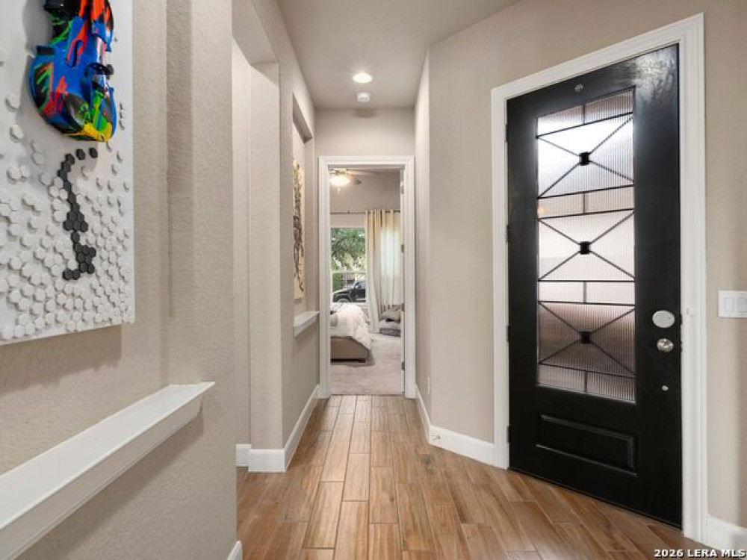
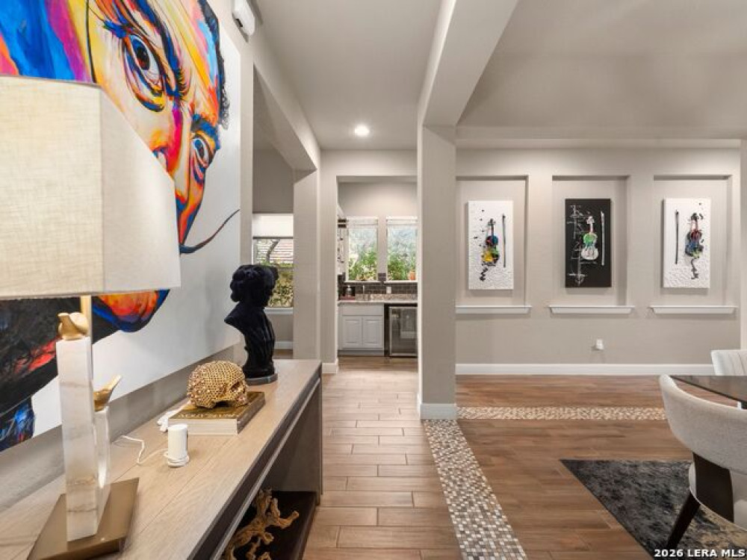



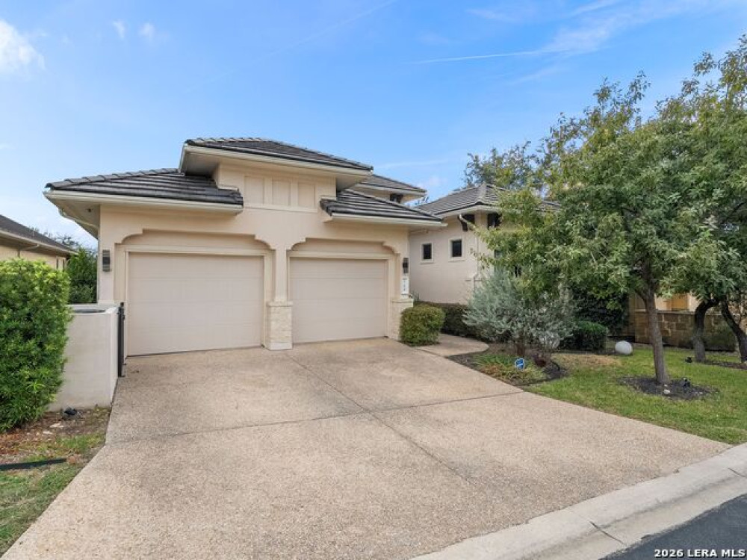
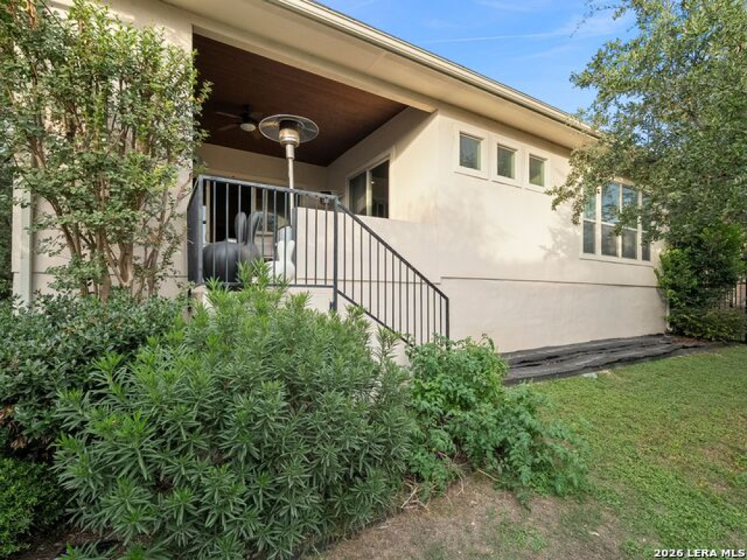
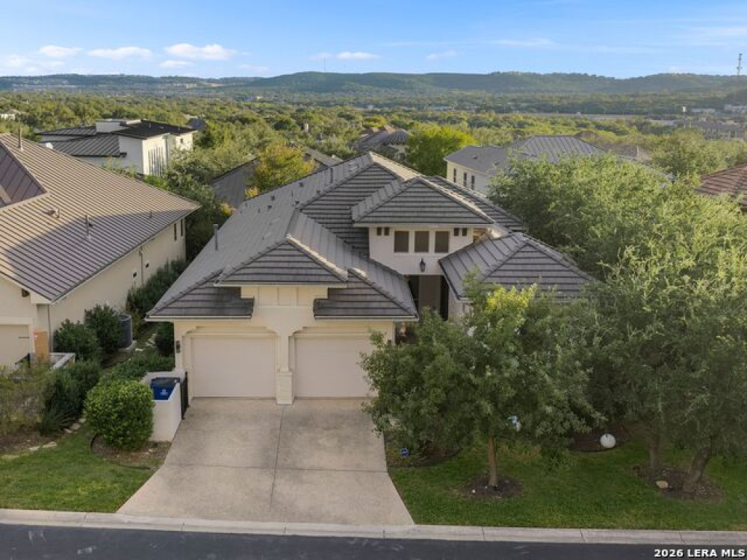
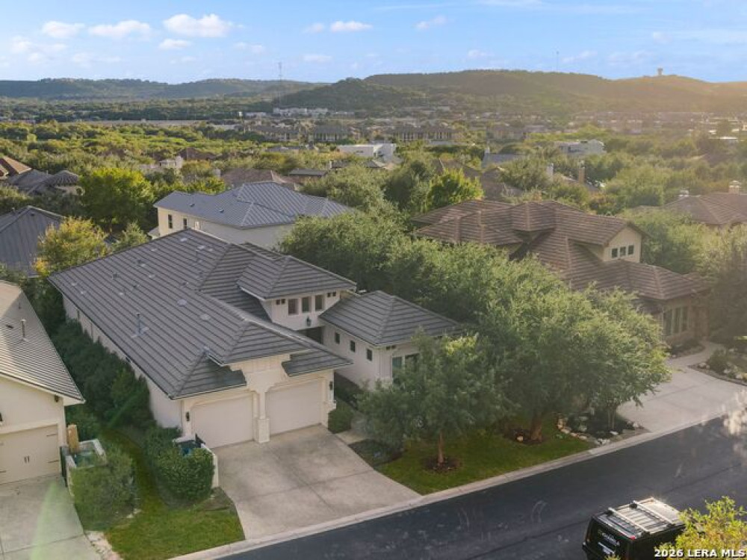
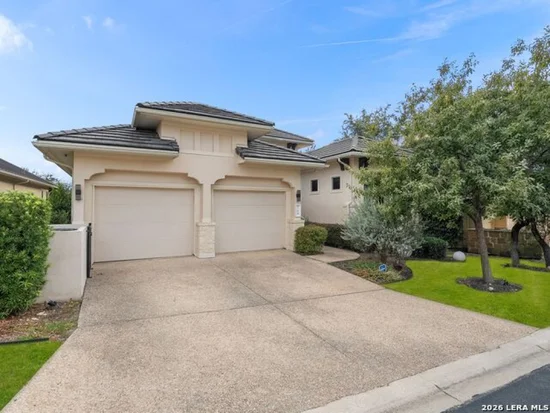
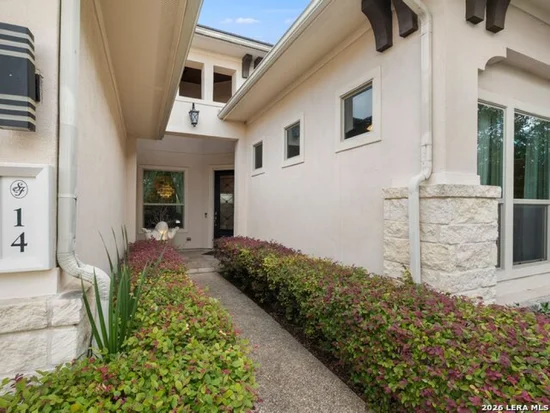
1 / 45
14 DENBURY GLN
San Antonio, TX 78257
FOR
SALE
·
Active
$899,000
$358 / Sqft
3
Beds
3
Baths
2,514
Sqft MLS# 2028010
Property Description
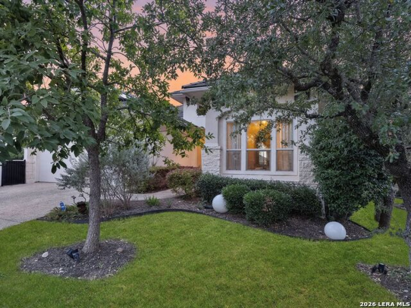
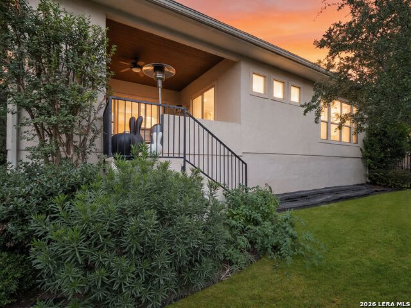
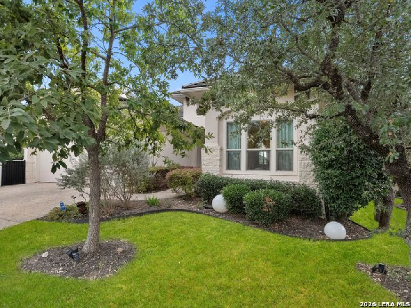
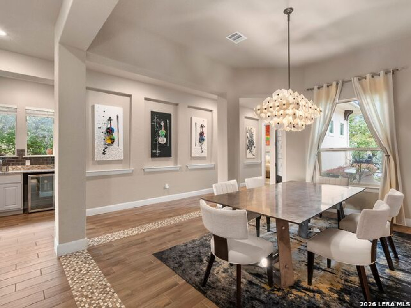
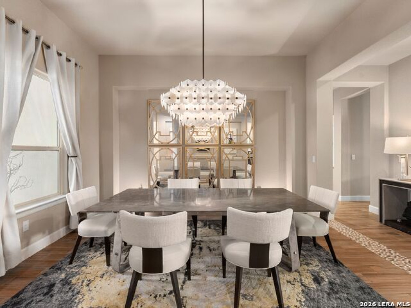
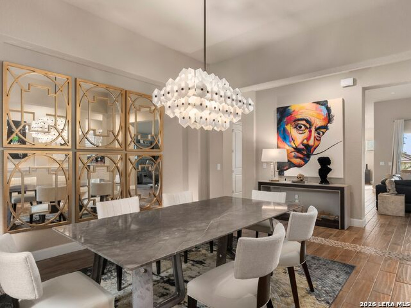
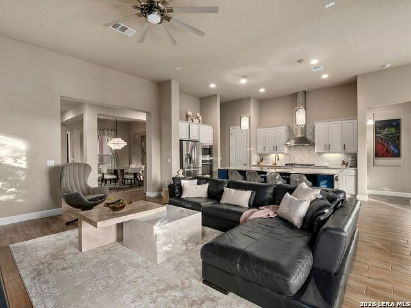
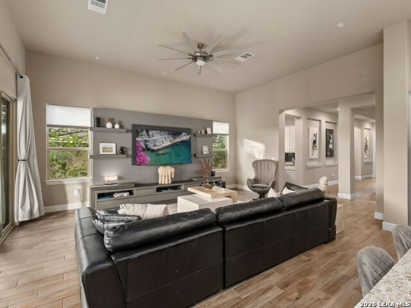
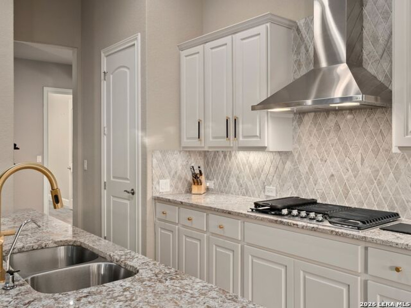
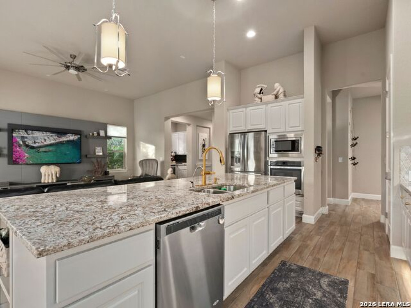
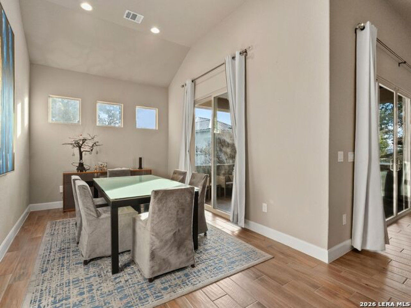
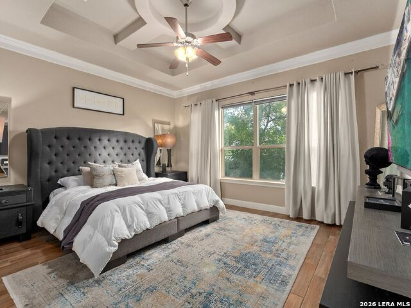
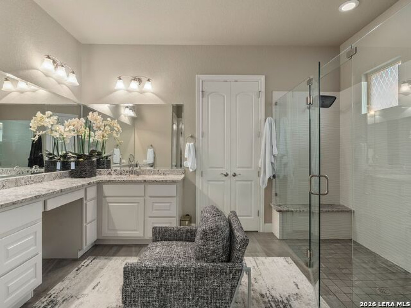
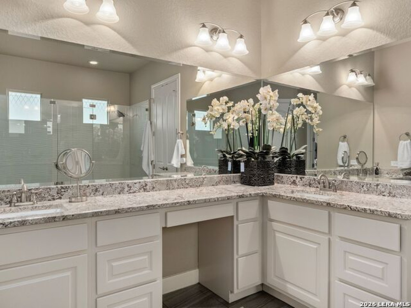
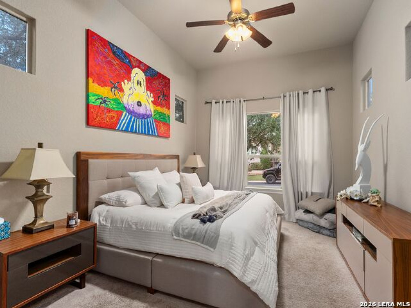
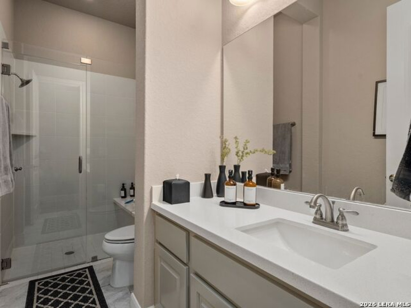
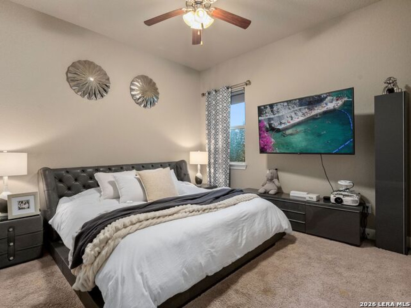
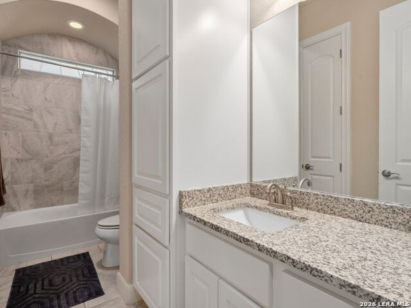
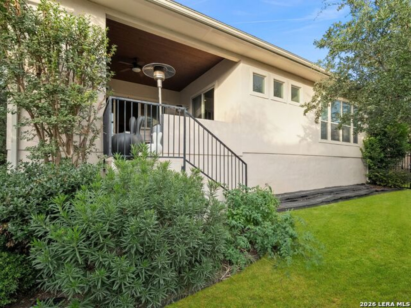
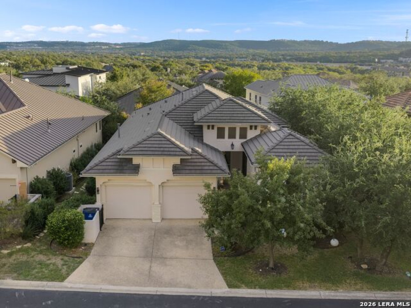
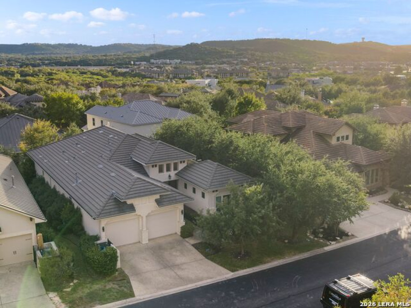
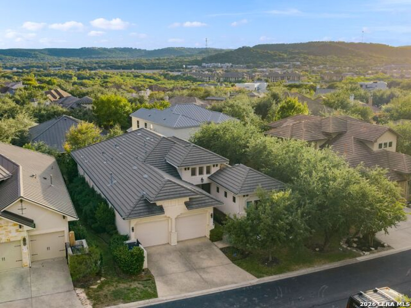
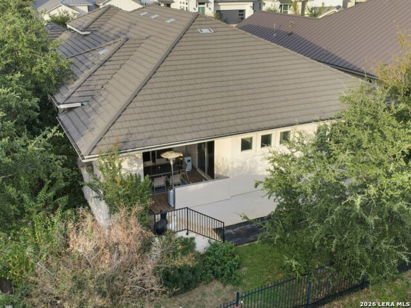
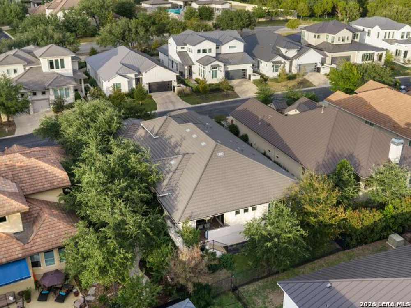
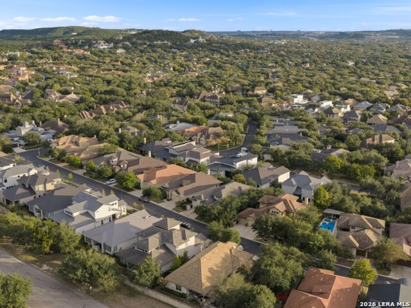
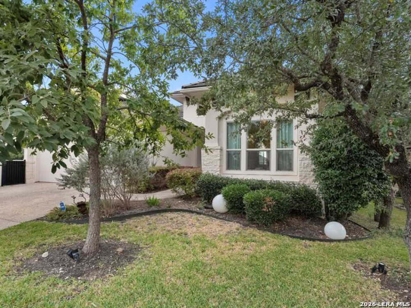
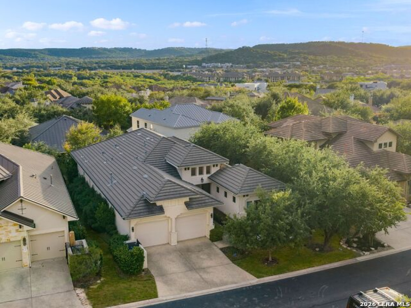
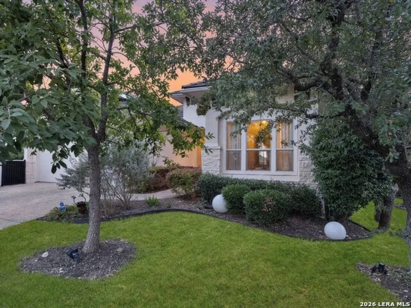
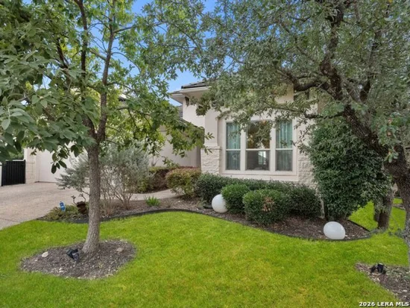
Experience elegant living in The Gardens at The Dominion. This move-in-ready home welcomes you with soaring ceilings, abundant natural light, and an open layout designed for effortless living and entertaining. The spacious kitchen features generous cabinetry, stainless-steel appliances, a gas cooktop, and an oversized island overlooking the living and dining areas. Multiple living spaces offer flexibility, while the peaceful primary suite and generously sized secondary bedrooms provide comfort and privacy. Enjoy refined living in one of San Antonio's premier guard-gated communities. A beautiful home in an exceptional setting - schedule your private showing today!
Property Highlights
Status
For Sale
Price
$ 899,000
Property Type
Single Residential
House Type
Single Family Detached
House Style
One Story, Contemporary
Bedrooms
3
Bathrooms
3
Sqft Total
2,514
Pool Y/N
No
Pool/Spa
None
Location
Subdivision
The Dominion
Area
1003
County
Bexar
Heating, Cooling & Utilities
Heat
Central
Cooling
One Central
Features
Fireplace Features
Not Applicable
Flooring
Carpeting, Ceramic Tile
Inclusions
Ceiling Fans,Chandelier,Washer Connection,Dryer Connection,Cook Top,Built-In Oven,Self-Cleaning Oven,Microwave Oven,Gas Cooking,Gas Grill,Disposal,Dishwasher,Ice Maker Connection,Vent Fan,Smoke Alarm,Pre-Wired for Security,Gas Water Heater,Garage Door Opener,In Wall Pest Control,Plumb for Water Softener,Solid Counter Tops,2+ Water Heater Units,Private Garbage Service
Interior
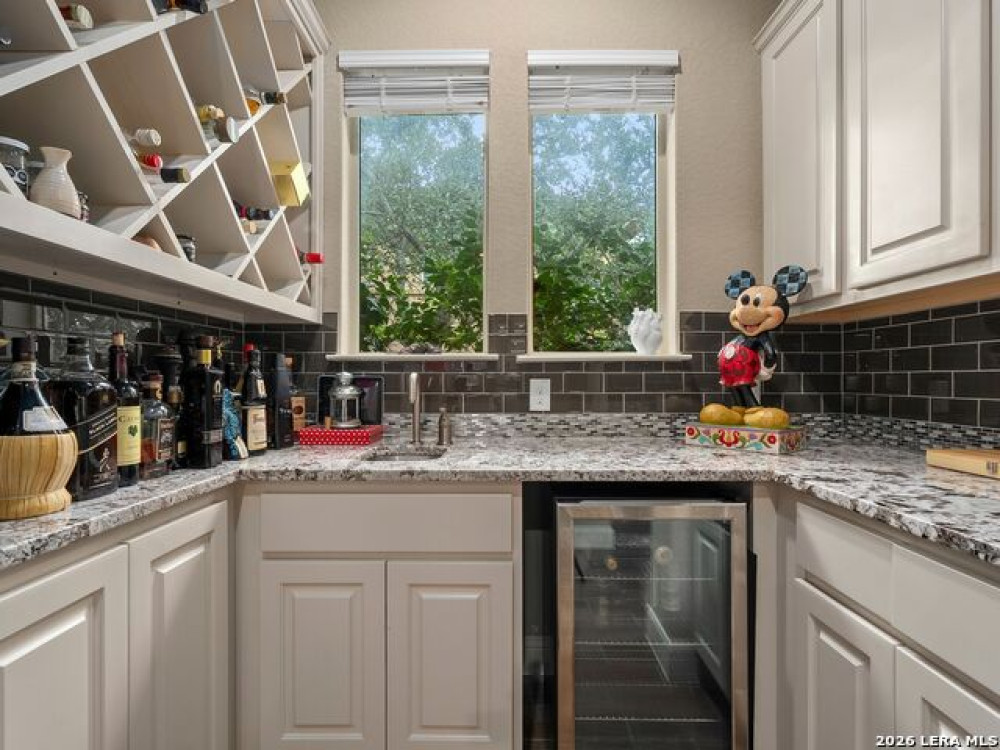
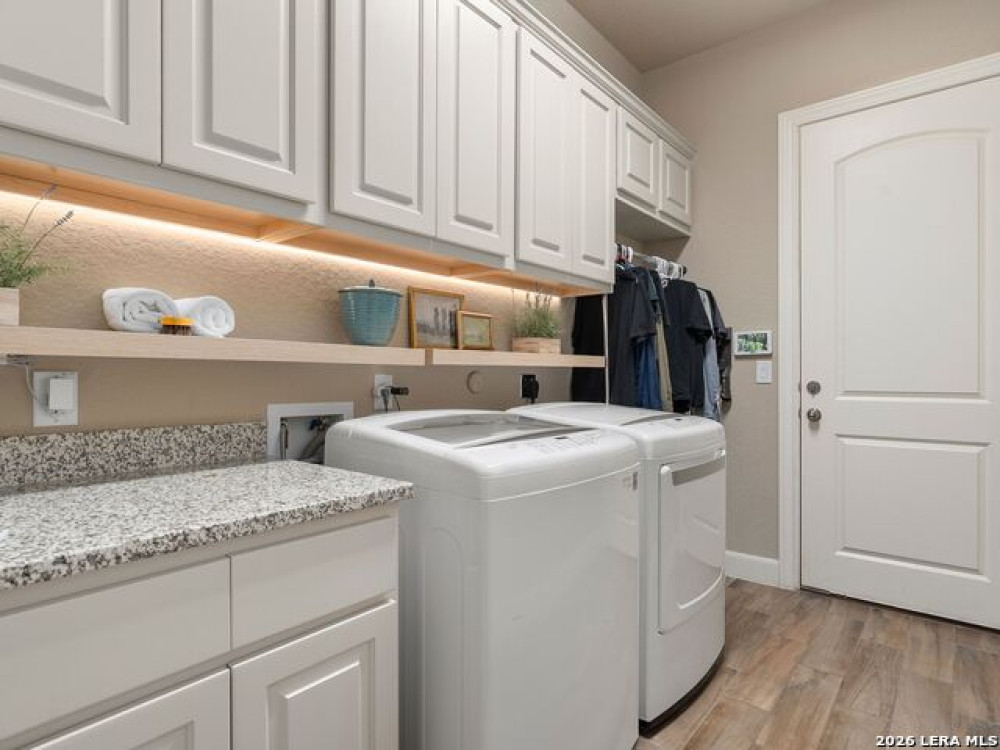
One Living Area, Liv/Din Combo, Separate Dining Room, Two Eating Areas, Island Kitchen, Breakfast Bar, Walk-In Pantry, Utility Room Inside, Secondary Bedroom Down, High Ceilings, Open Floor Plan, Cable TV Available, All Bedrooms Downstairs, Laundry Main Level
Building Details
Garage
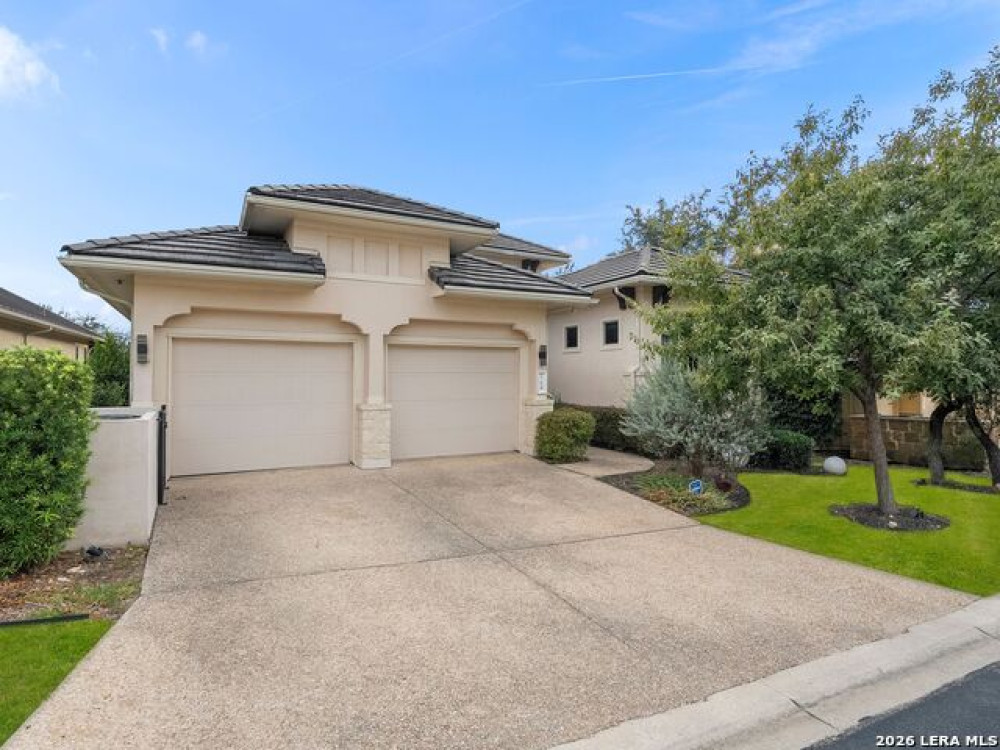
Two Car Garage, Attached
Outdoor Features
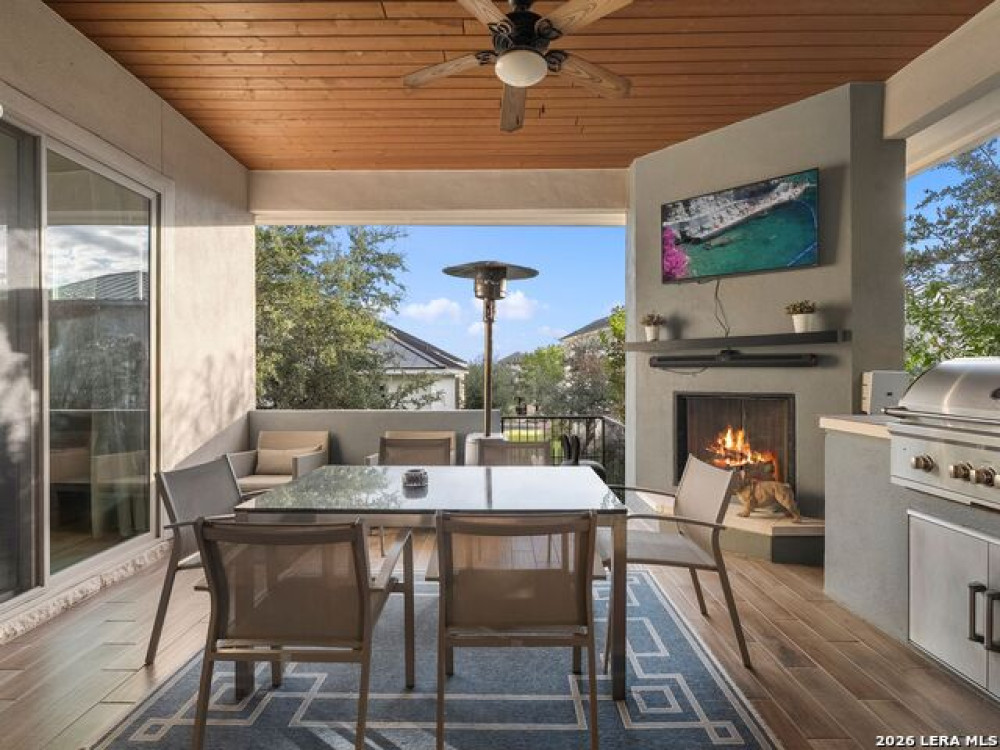
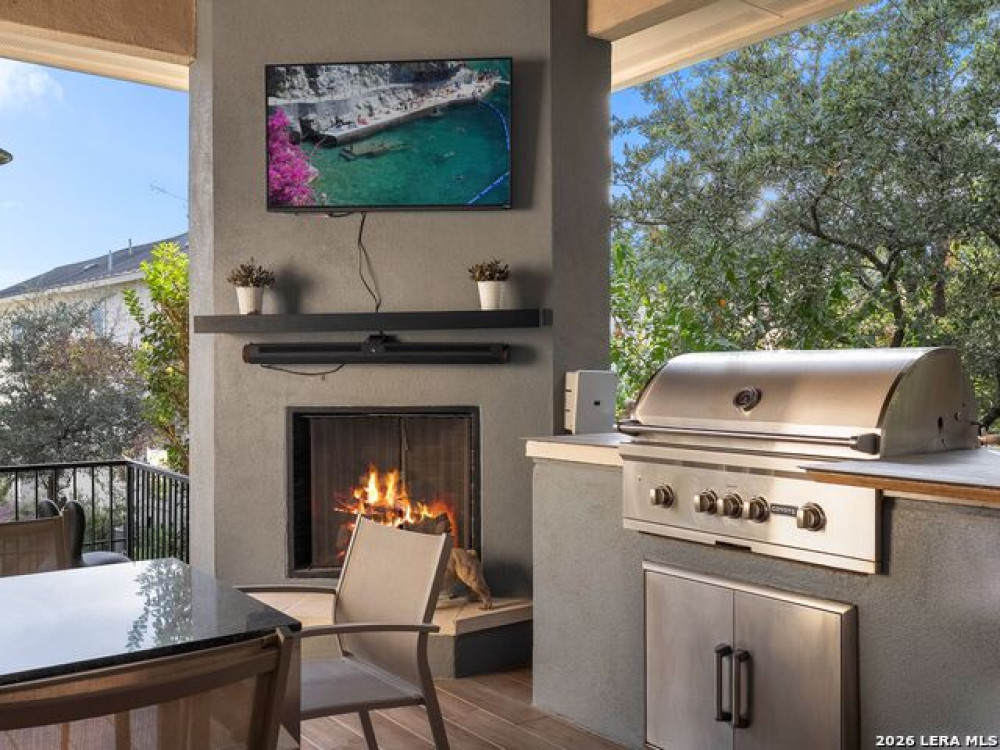
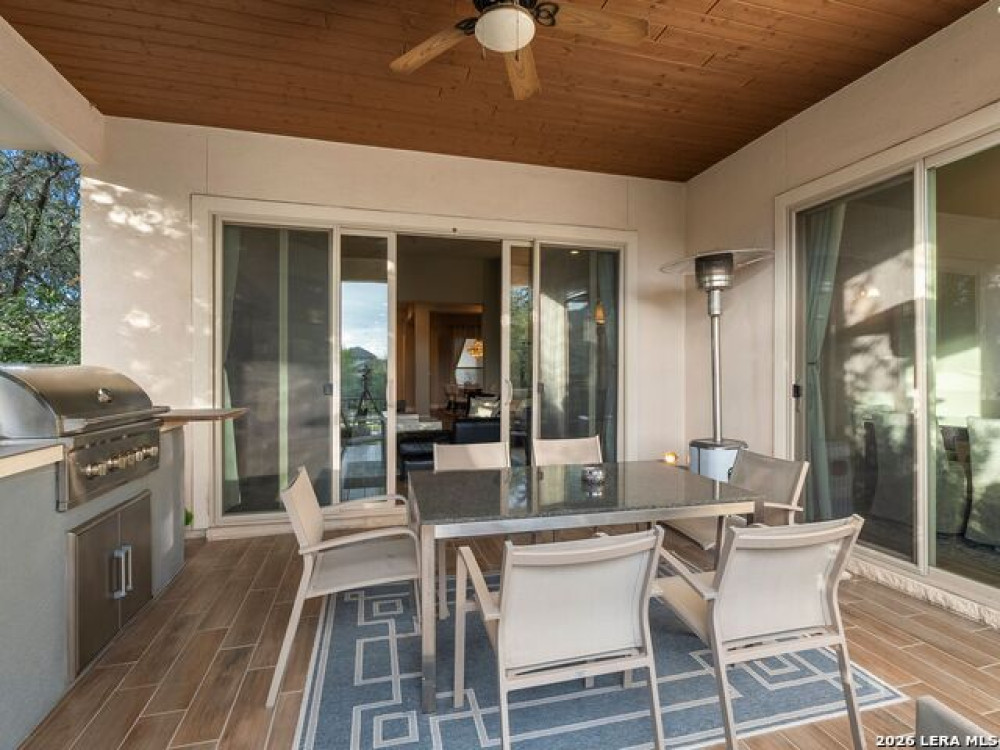
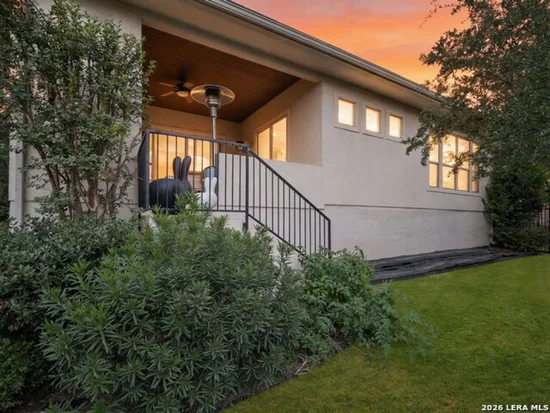
Covered Patio, Gas Grill, Wrought Iron Fence, Sprinkler System, Double Pane Windows, Has Gutters
New Construction
Pre-Owned
Builder Name
Scott Felder
Number of Stories
1
Roofing
Tile
Community
Neighborhood Amenities:
Controlled Access, Pool, Tennis, Golf Course, Clubhouse, Guarded Access
Elementary
Leon Springs
Junior High
Rawlinson
Senior High
Clark
School District
Northside
Taxes & Terms
Terms
Conventional, VA, Cash
Tax Amount
$16,574
HOA Fee
$295
Listed by Juliana Andrea Valencia Ponce, Kuper Sotheby's Int'l Realty
Listing Data last updated 11/04/2026 12:00 am
Get a Link to this Property: Copy To Clipboard
Phone:
Payment Calculator
per month.
fixed.
% interest.
$
%
$
%
Principal & Interest
+ Home Insurance
+ Property Tax
+ HOA Fees
Total interest paid over s will be:
All estimates and provided for informational purposes only. Actual amounts may vary. The output of the tool is not a loan offer or solicitation, nor is it financial or legal advice.
Information, rates, programs and loan scenarios shown are for example only as of 4-Nov-2026 and are subject to change without notice.
Interest rates provided by the St. Louis Federal Reserve Economic Data (FRED).
All products are subject to credit and property approval. Not all products are available in all states or for all loan amounts. Other restrictions and limitations apply.
Contact your preferred lender for the pricing associated with your specific transaction.
Calculations are generated by Open Source mortgage calculation software tools using common mathematical formulas. All calculations should be independently verified.
Get Walk Score Content
Property History
Today
Property information last updated
Today
Status Active. This is the date the listing was placed on market.
Similar Properties
Listed by Kuper Sotheby‘s Int‘l Realty, Juliana Andrea Valencia Ponce