Start of property details
Share this property:
12340 Saddle Up
San Antonio, TX 78254
FOR SALE · Active
$509,900
$174 / Sqft
4
Beds
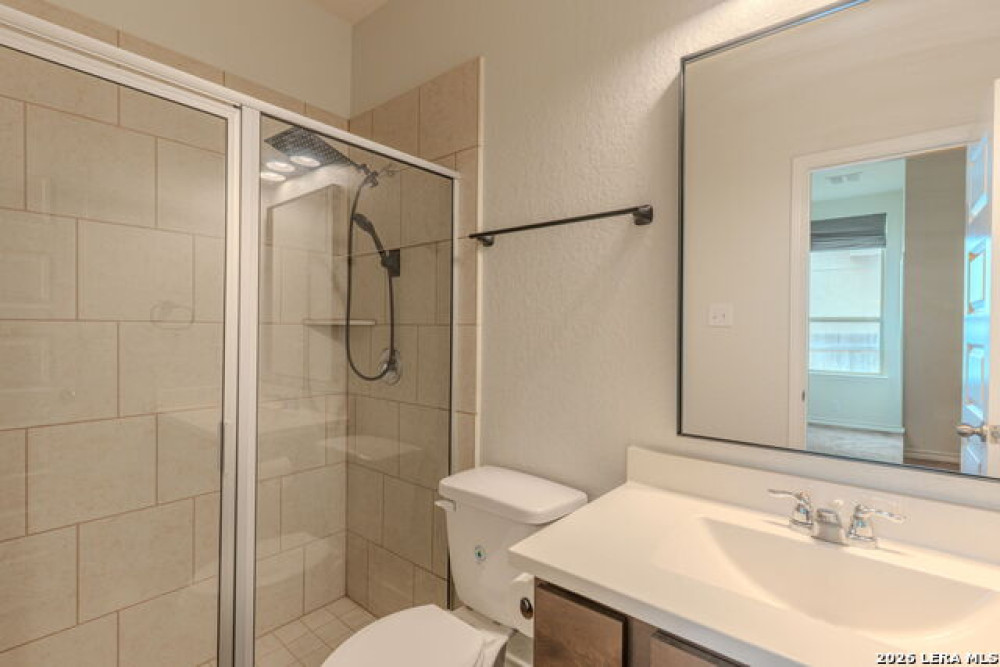
3
Baths
2,928
Sqft
MLS# 2027981

Property Description

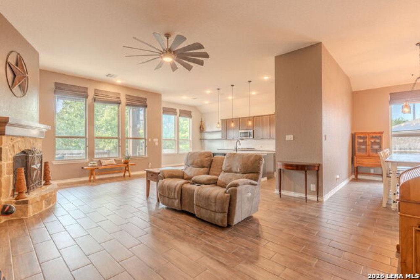
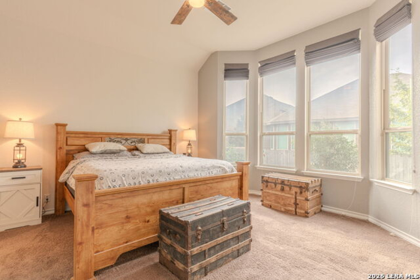
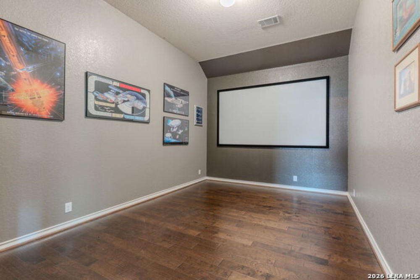
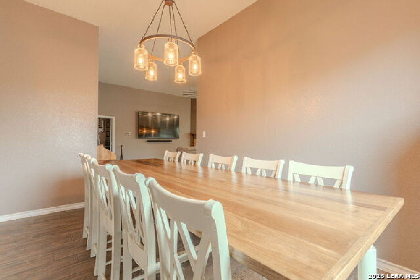
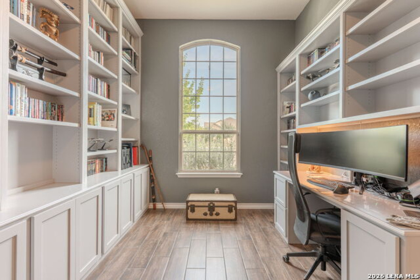
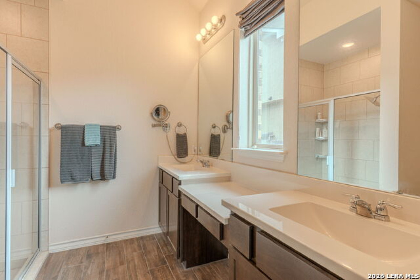
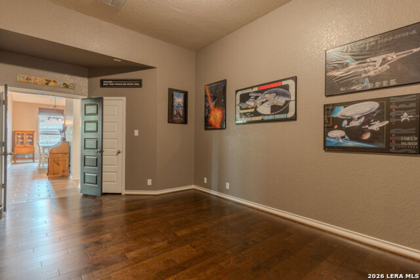
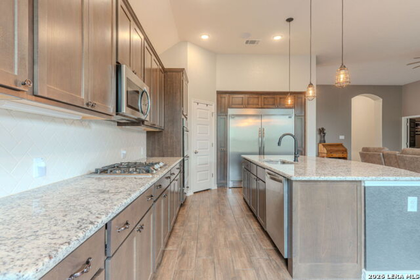
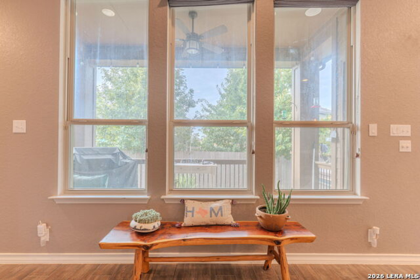
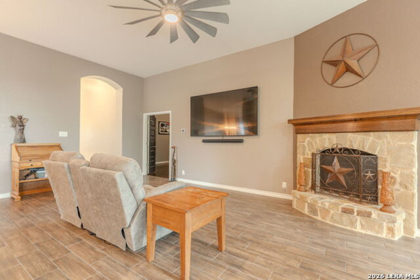
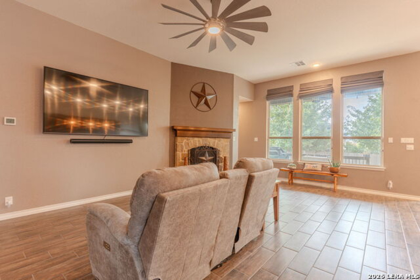
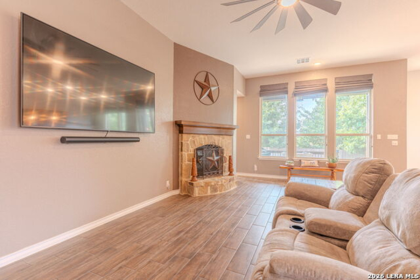
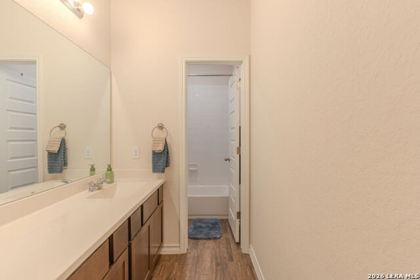
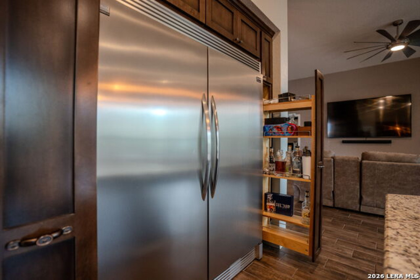
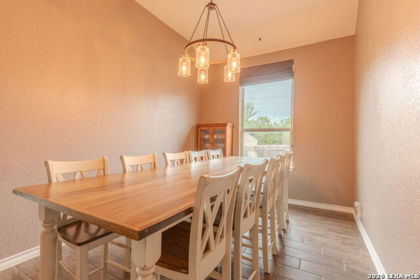
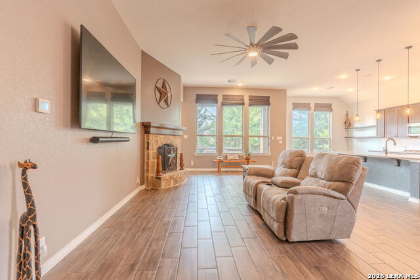
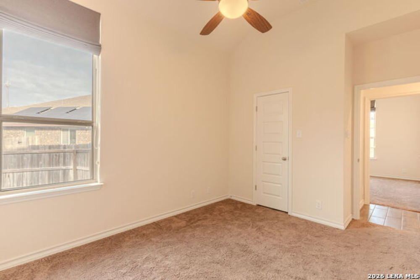
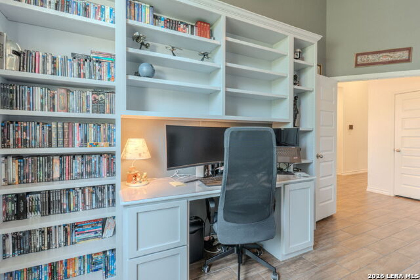
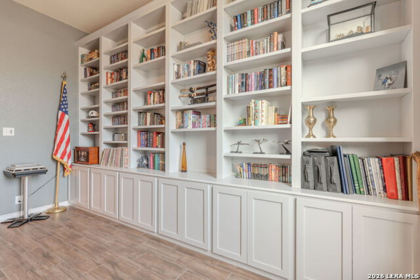
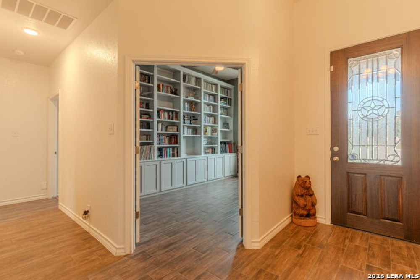
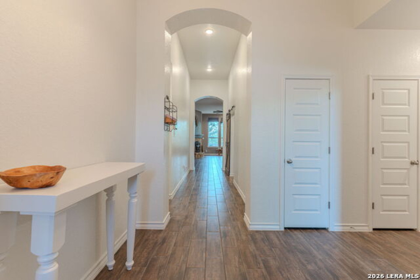
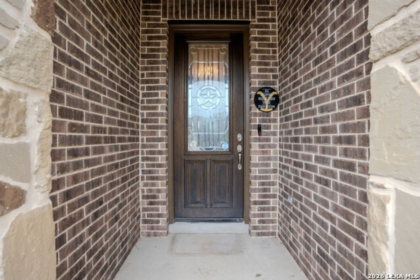
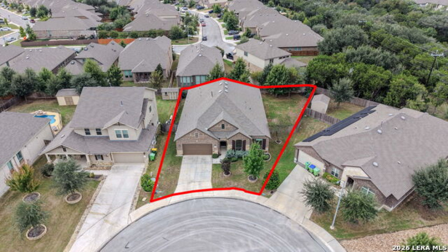
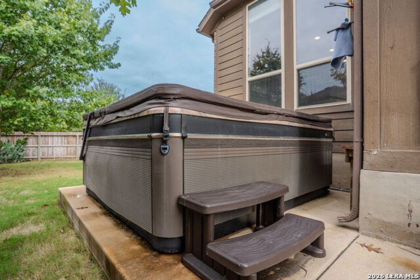
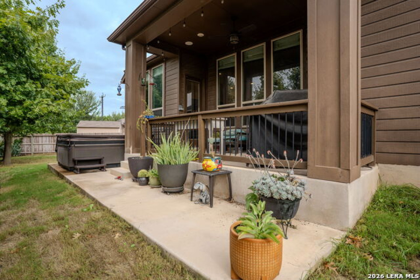
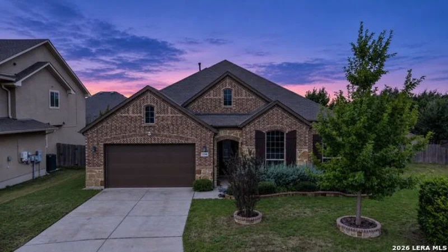
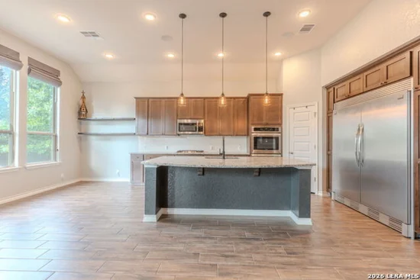
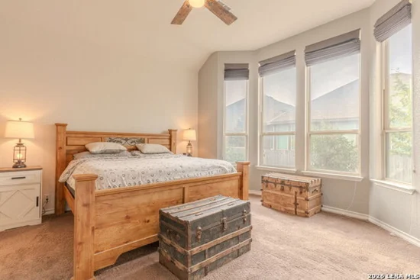
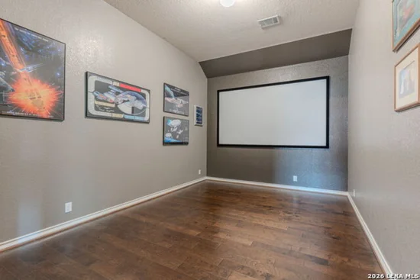
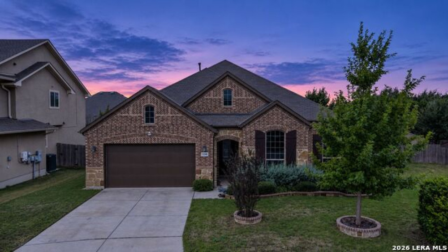
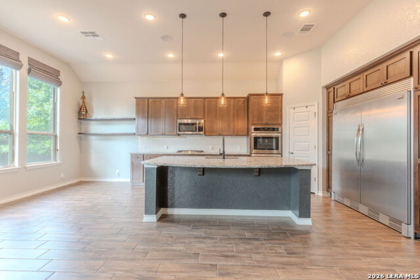
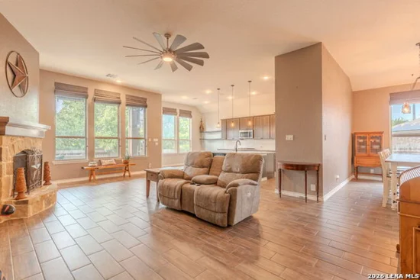
Some homes simply offer more, and 12340 Saddle Up in Davis Ranch is one of them! Thoughtfully upgraded and designed for comfortable living and entertaining, this home features an impressive kitchen with custom cabinetry, granite countertops, an expansive island, and a chef's refrigerator and freezer. Enjoy cozy evenings around the stone fireplace, movie nights in the dedicated media room, or the flexibility of a private study featuring custom built-ins. The added features continue throughout, including a tankless water heater, water softener, whole-house vacuum, and epoxy-finished garage. Step outside to enjoy an extended patio, relaxing hot tub, outdoor sound system, and beautifully landscaped yard with raised garden beds. From smart home conveniences to thoughtful upgrades throughout, so much has already been done for you to enjoy. AND HERE'S THE OPPORTUNITY THAT SETS THIS HOME APART: An existing VA loan with an incredible interest rate may be assumable by qualified buyers, presenting a rare opportunity to potentially secure financing well below today's market rates. Loan assumption is subject to lender approval and applicable eligibility requirements. Beautifully appointed, thoughtfully enhanced, and offering a financing opportunity worth exploring. Come experience everything 12340 Saddle Up has to offer. Schedule your private showing today!

Property Highlights

Status
For Sale
Price
$ 509,900
Property Type
Single Residential
House Type
Single Family Detached
House Style
One Story
Bedrooms
4
Bathrooms
3
Sqft Total
2,928
Pool Y/N
No
Pool/Spa
Hot Tub

Location

Subdivision
Davis Ranch
Area
0105
County
Bexar

Heating, Cooling & Utilities

Heat
Central
Cooling
One Central
Energy Efficiency
Tankless Water Heater, Double Pane Windows, Energy S

Features

Fireplace Features
One, Living Room
Flooring
Carpeting, Ceramic Tile, Wood
Inclusions
Ceiling Fans,Chandelier,Central Vacuum,Washer Connection,Dryer Connection,Microwave Oven,Stove/Range,Gas Cooking,Refrigerator,Disposal,Dishwasher,Water Softener (owned),Vent Fan,Smoke Alarm,Pre-Wired for Security,Solid Counter Tops,Double Ovens,Custom Cabinets
Interior
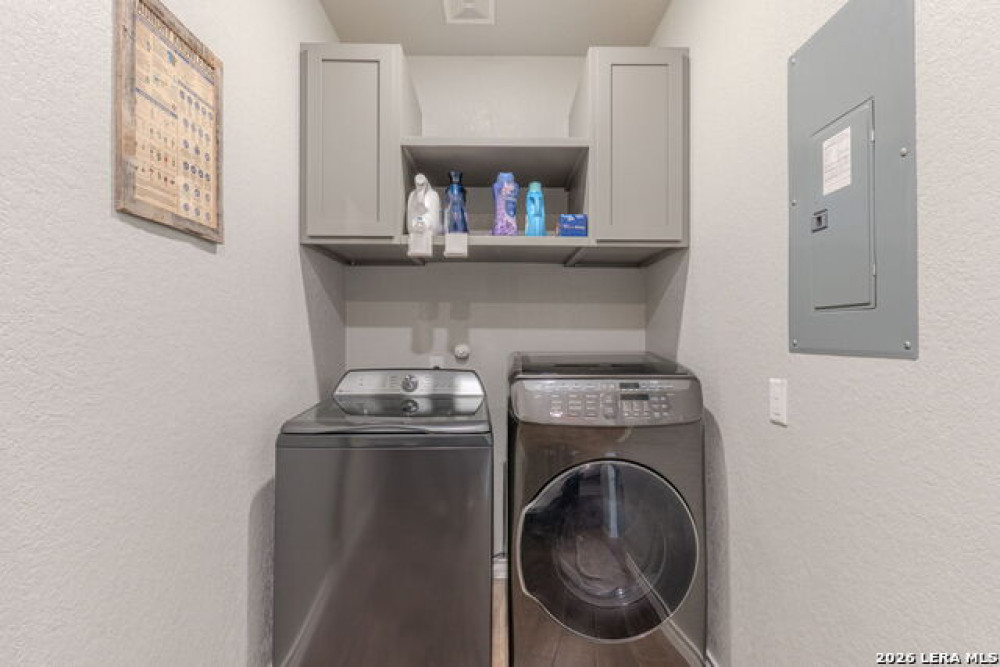
One Living Area, Separate Dining Room, Eat-In Kitchen, Island Kitchen, Walk-In Pantry, Study/Library, Media Room, Utility Room Inside, 1st Floor Lvl/No Steps, High Ceilings, Open Floor Plan, High Speed Internet, All Bedrooms Downstairs, Laundry Main Level, Walk in Clos

Building Details
Garage
Two Car Garage, Attached
Outdoor Features
Covered Patio, Bar-B-Que Pit/Grill, Gas Grill, Privacy Fence, Sprinkler System, Double Pane Windows, Has Gutters, Special Yard Lighting
New Construction
Pre-Owned
Builder Name
Highland
Number of Stories
1
Roofing
Composition

Community

Neighborhood Amenities:
Pool, Clubhouse, Park/Playground, Jogging Trails, Sports Court
Elementary
Tomlinson Elementary
Junior High
FOLKS
Senior High
Sotomayor High School
School District
Northside

Taxes & Terms

Terms
Conventional, FHA, VA, TX Vet, Cash, Assumption w/Qualifying
Tax Amount
$10,117
HOA Fee
$495
Listed by Brianna Valadez, Real Broker, LLC
Listing Data last updated 11/05/2026 01:40 am
Get a Link to this Property: Copy To Clipboard
QR Code link to this property

Phone:
Connect with:

Payment Calculator

per month. fixed. % interest.
$
%
$
%
Principal & Interest
+ Home Insurance
+ Property Tax
+ HOA Fees
per month
Total interest paid over s will be:
All estimates and provided for informational purposes only. Actual amounts may vary. The output of the tool is not a loan offer or solicitation, nor is it financial or legal advice. Information, rates, programs and loan scenarios shown are for example only as of 5-Nov-2026 and are subject to change without notice. Interest rates provided by the St. Louis Federal Reserve Economic Data (FRED). All products are subject to credit and property approval. Not all products are available in all states or for all loan amounts. Other restrictions and limitations apply. Contact your preferred lender for the pricing associated with your specific transaction. Calculations are generated by Open Source mortgage calculation software tools using common mathematical formulas. All calculations should be independently verified.
Get Walk Score Content

Property History

Today
Property information last updated
Yesterday
Status Active. This is the date the listing was placed on market.

Similar Properties