Start of property details

Share this property:
305 W ASHBY PL
San Antonio, TX 78212
FOR SALE · Active
$750,000
$196 / Sqft
4
Beds
3
Baths
3,818
Sqft
MLS# 2022747

Property Description

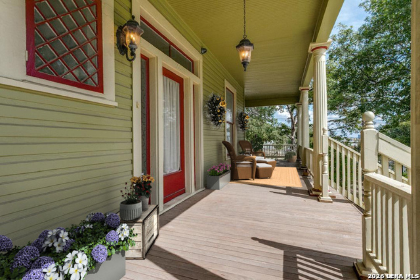
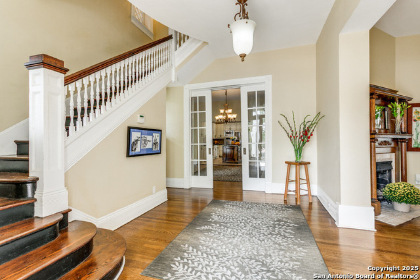
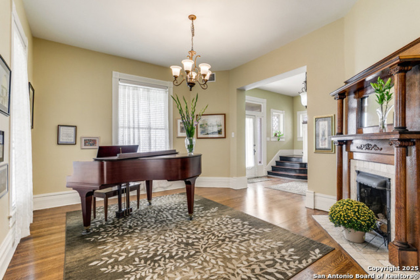
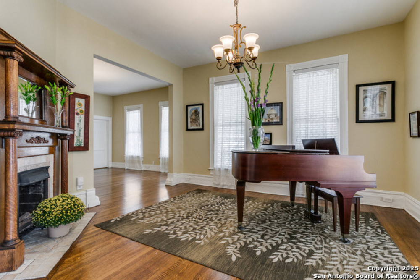
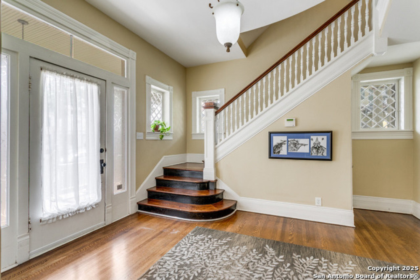
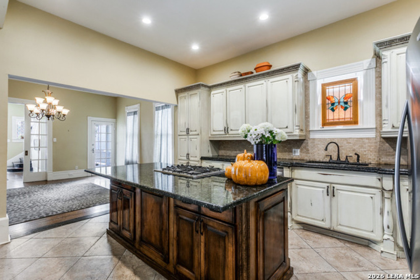
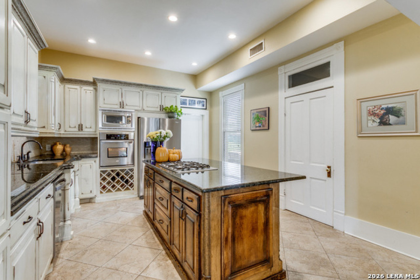
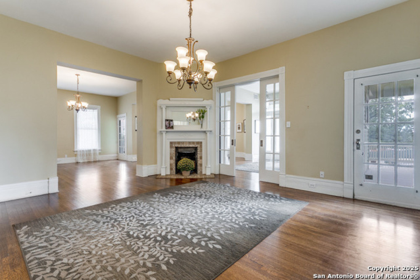
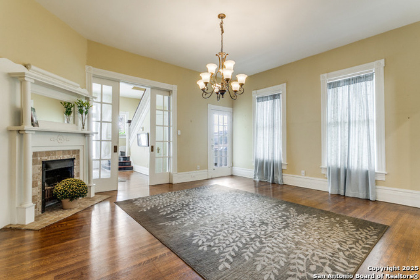
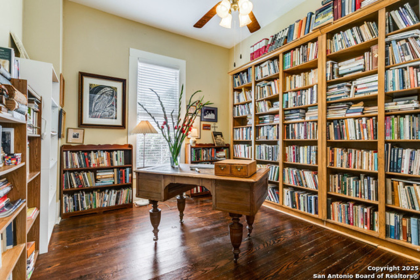
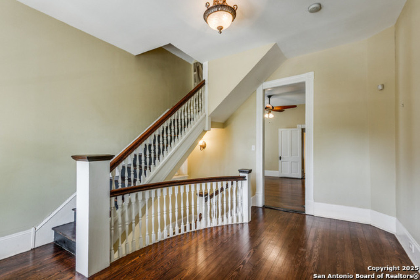
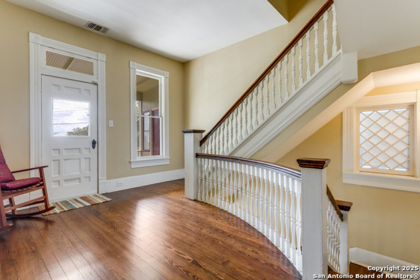
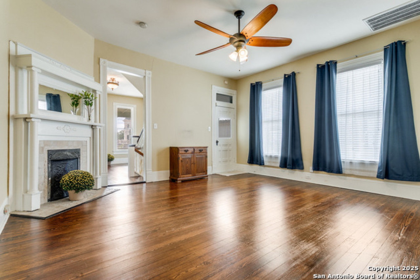
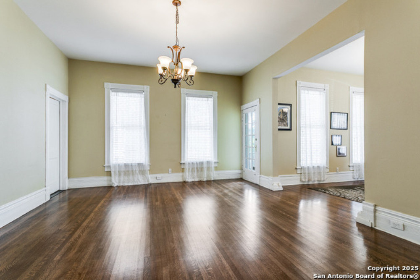
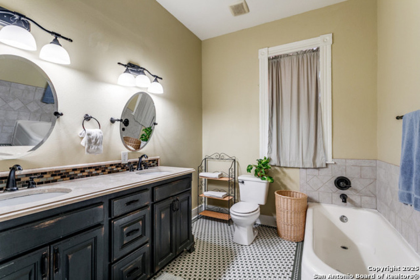
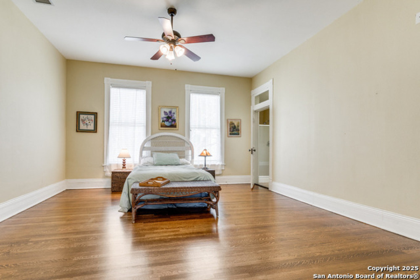
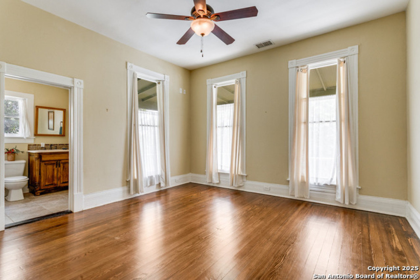
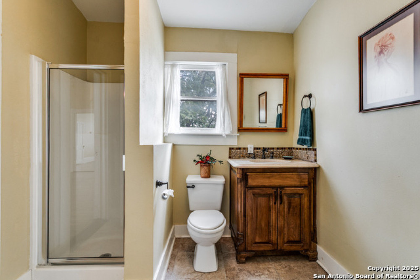
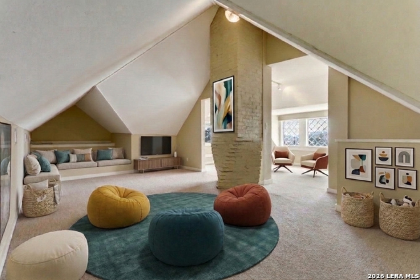
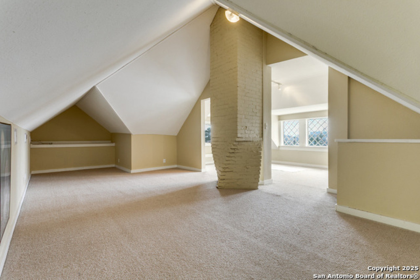
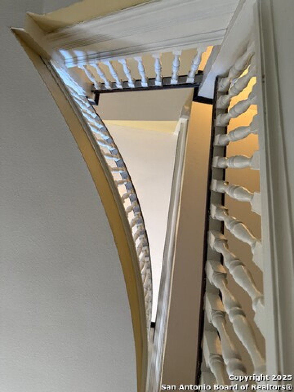
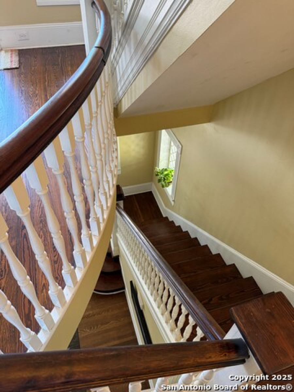
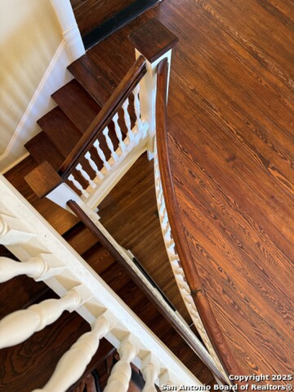
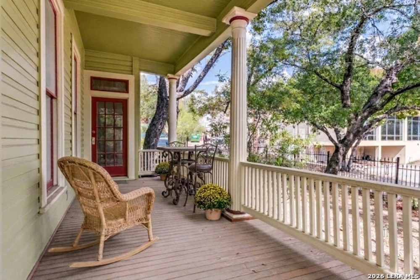
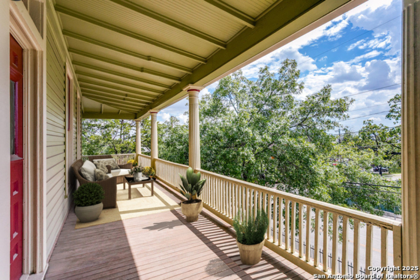
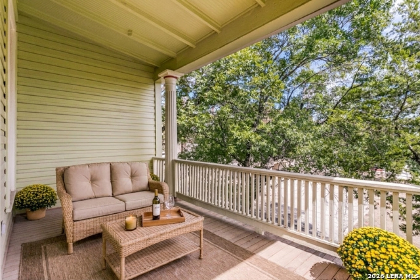
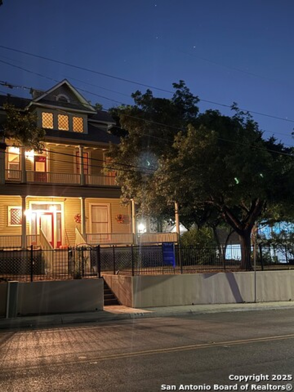
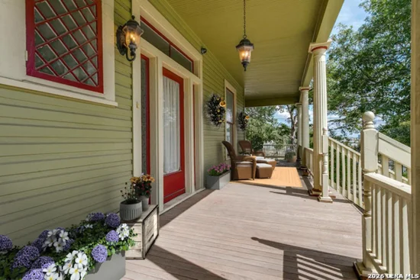
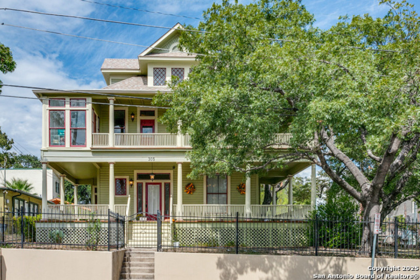
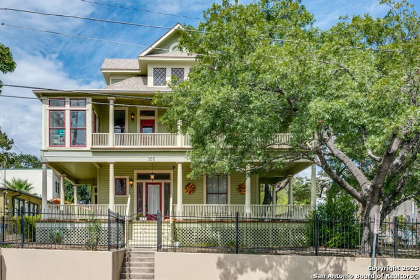
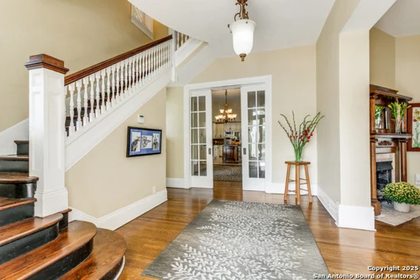
OPEN SATURDAY 10 / 17 10-2PM. LOCATION! DOWNTOWN VIEWS! HISTORIC ELEGANCE! And plenty of room to spread out. This magnificent home with almost 4,000 square feet offers FOUR LIVING AREAS spread across three floors. Downtown views from the wraparound balcony and third floor finished attic. Elevated from street level, the home has a stately presence, nestled amongst mature trees. The wraparound front porch and duplicate balcony above are wonderful outdoor spaces to take in this vibrant historic district. Marvel at the architectural details of the gracious foyer before passing through original glass pocket doors to the formal dining room and on to the large island kitchen, the heart of this home, well-designed for entertaining on a grand scale. (Large mud room / pantry / laundry room off kitchen.) Beautiful fireplaces grace both the formal living and dining rooms, with a third in the upstairs living area. The foyer is duplicated on the second floor, with the grand staircase continuing on to the third floor. All bedrooms are upstairs, but the additional second floor living area with fireplace offers a unique separation of the bedrooms for privacy. A club bath with shower services two of the larger bedrooms, while the primary bedroom has a large bath with antique tub AND separate walk-in shower. The library / study on the first floor is a true treasure, with private outside access. The smaller bedroom on the second floor with views into the tree canopy could be a great home workspace OR nursery! Third floor finished attic space is expansive, with views of downtown. Game room, kids retreat, possibilities abound! Large glass sunroom / greenhouse on side balcony! Detached quarters need refurbishment, but offers great long or short-term rental opportunity, or studio workspace. Your holiday gatherings will never be the same again! Directly across the street from the historic Koehler House, undergoing extensive, no expense spared renovation.

Property Highlights

Status
For Sale
Price
$ 750,000
Property Type
Single Residential
House Type
Single Family Detached
House Style
3 or More, Historic/Older
Bedrooms
4
Bathrooms
3
Sqft Total
3,818
Pool Y/N
No
Pool/Spa
None

Location

Subdivision
Monte Vista
Area
0900
County
Bexar

Heating, Cooling & Utilities

Heat
Central
Cooling
Three+ Central

Features

Fireplace Features
Three+, Living Room, Dining Room, Family Room
Flooring
Carpeting, Ceramic Tile, Wood
Inclusions
Ceiling Fans,Chandelier,Washer Connection,Dryer Connection,Cook Top,Built-In Oven,Self-Cleaning Oven,Microwave Oven,Gas Cooking,Disposal,Dishwasher,Ice Maker Connection,Security System (Owned),Gas Water Heater,City Garbage service
Interior
Three Living Area, Separate Dining Room, Island Kitchen, Walk-In Pantry, Study/Library, Florida Room, Game Room, Utility Room Inside, All Bedrooms Upstairs, 1st Floor Lvl/No Steps, High Ceilings, Open Floor Plan, Maid's Quarters, Laundry Main Level, Laundry Room, Walk i

Building Details
Garage
None/Not Applicable
Outdoor Features
Patio Slab, Covered Patio, Deck/Balcony, Wrought Iron Fence, Mature Trees, Detached Quarters, Glassed in Porch
New Construction
Pre-Owned
Builder Name
Unknown
Number of Stories
3+
Roofing
Heavy Composition

Community

Neighborhood Amenities:
Park/Playground, Other - See Remarks
Elementary
Call District
Junior High
Call District
Senior High
Edison
School District
San Antonio I.S.D.

Taxes & Terms

Terms
Conventional, Cash
Tax Amount
$18,585
Listed by Edward Alanis, San Antonio Portfolio KW RE
Listing Data last updated 11/03/2026 11:00 pm
Get a Link to this Property: Copy To Clipboard
QR Code link to this property

Phone:
Connect with:

Payment Calculator

per month. fixed. % interest.
$
%
$
%
Principal & Interest
+ Home Insurance
+ Property Tax
+ HOA Fees
per month
Total interest paid over s will be:
All estimates and provided for informational purposes only. Actual amounts may vary. The output of the tool is not a loan offer or solicitation, nor is it financial or legal advice. Information, rates, programs and loan scenarios shown are for example only as of 4-Nov-2026 and are subject to change without notice. Interest rates provided by the St. Louis Federal Reserve Economic Data (FRED). All products are subject to credit and property approval. Not all products are available in all states or for all loan amounts. Other restrictions and limitations apply. Contact your preferred lender for the pricing associated with your specific transaction. Calculations are generated by Open Source mortgage calculation software tools using common mathematical formulas. All calculations should be independently verified.
Get Walk Score Content

Property History

Today
Property information last updated
25 days ago
Status Active. This is the date the listing was placed on market.

Similar Properties