Start of property details
Share this property:
17319 FOUNTAIN MIST
San Antonio, TX 78248
23 days ago REDUCED · Active
$607,333
$239 / Sqft
4
Beds
4
Baths
2,542
Sqft
MLS# 2016086

Property Description

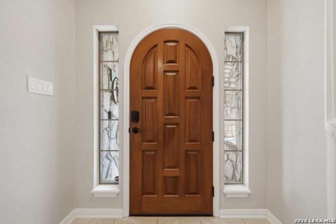
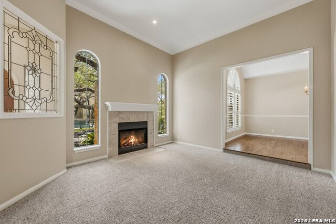
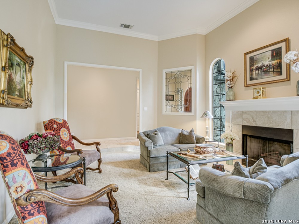
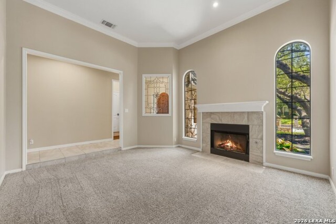
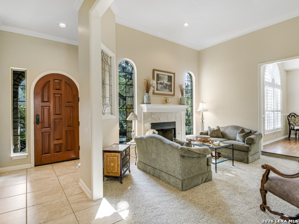
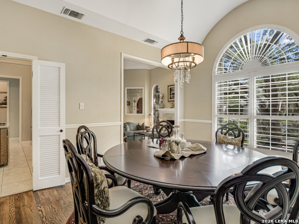
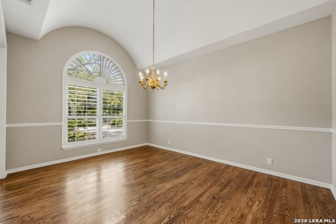
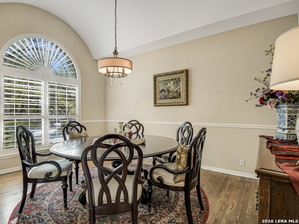
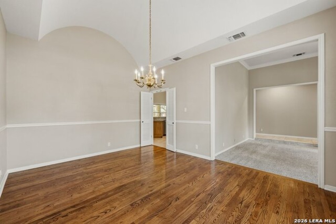
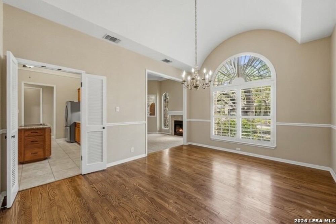
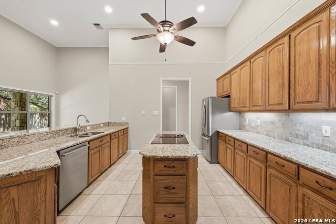
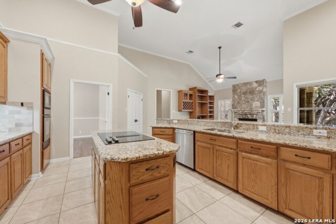
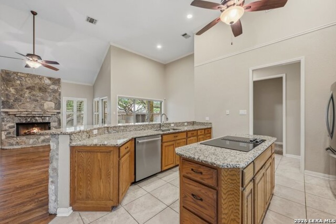
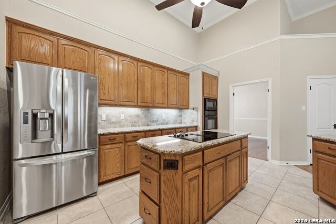
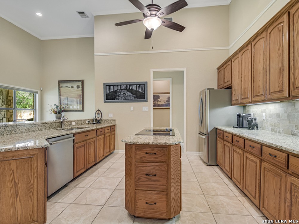
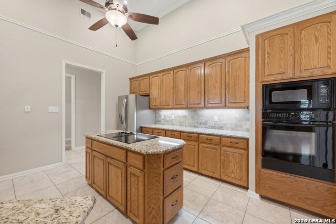
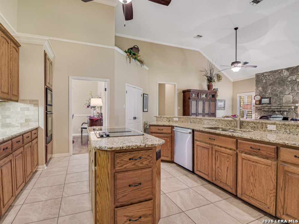
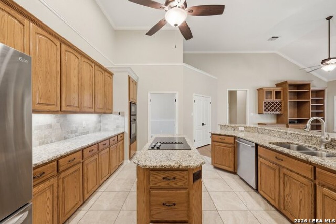
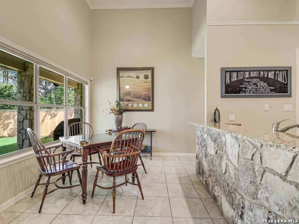
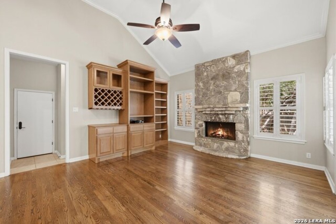
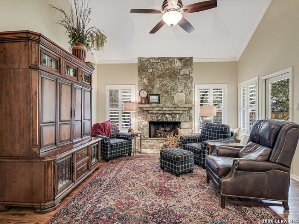
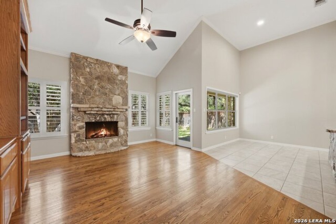
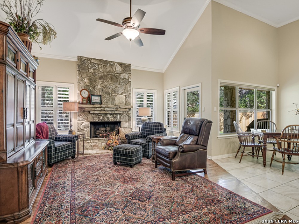
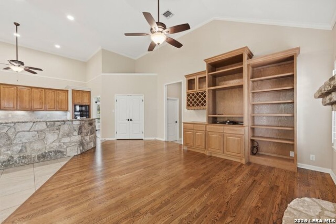
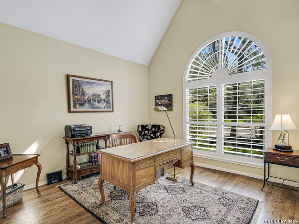
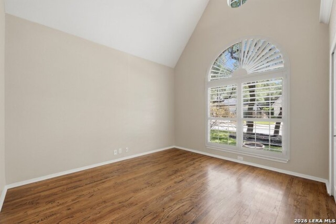
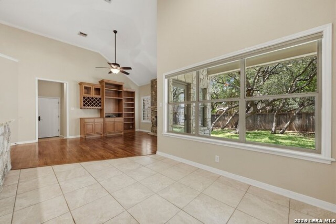
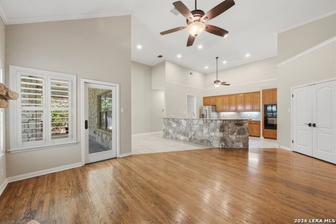
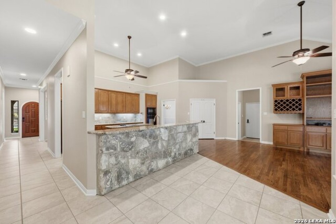
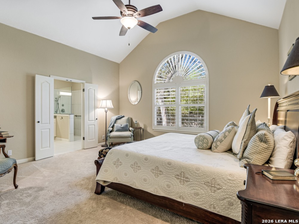
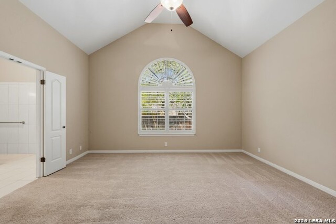
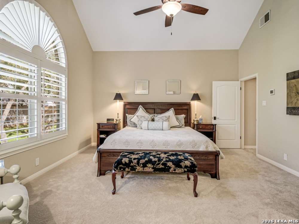
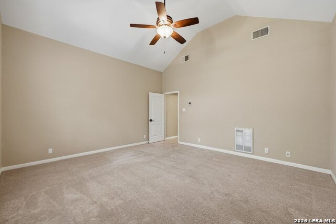
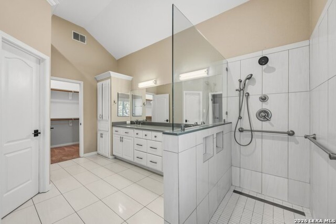
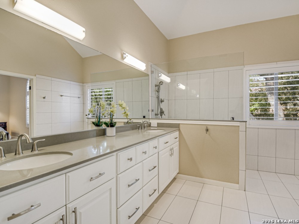
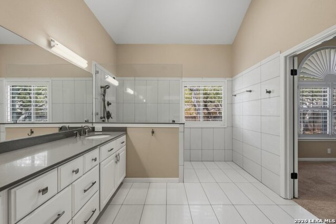
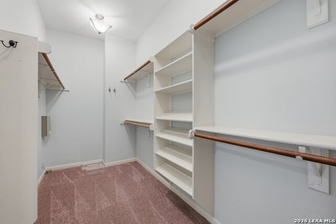
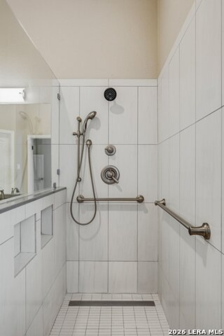
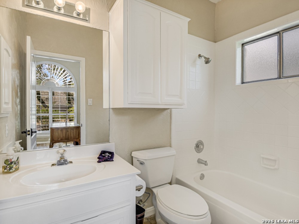
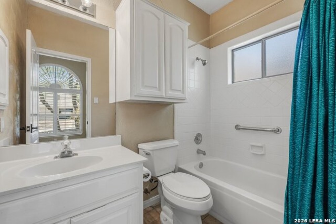
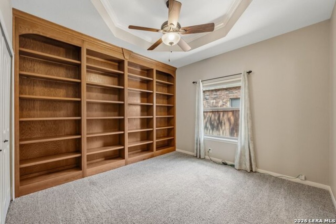
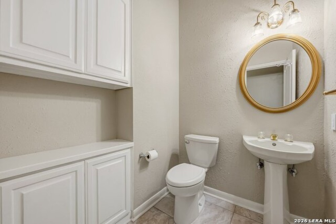
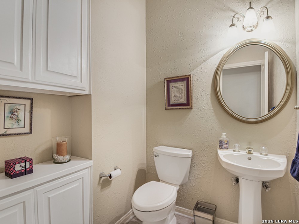
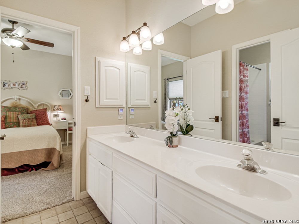
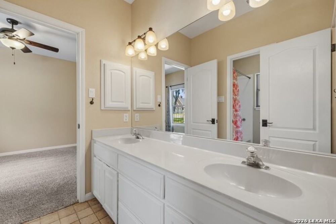
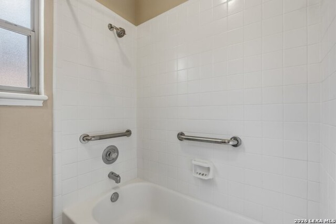
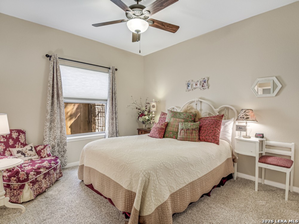
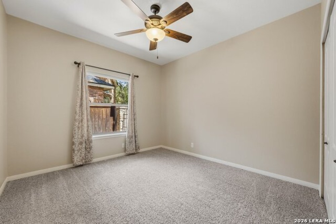
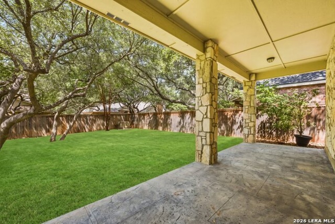
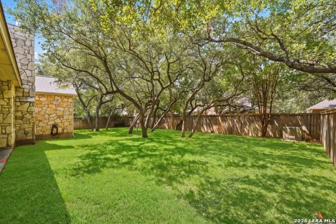
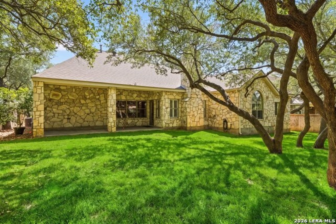
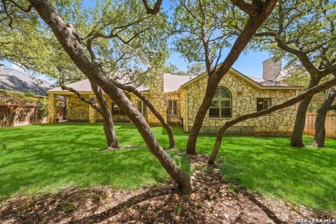
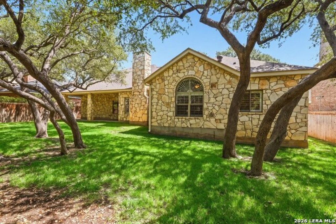
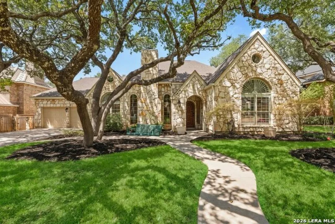
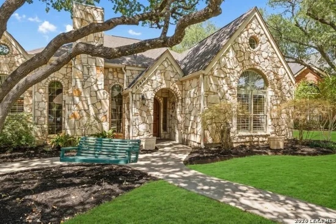
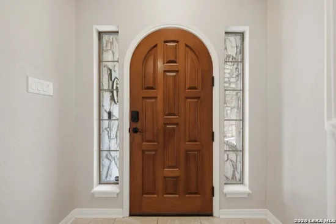
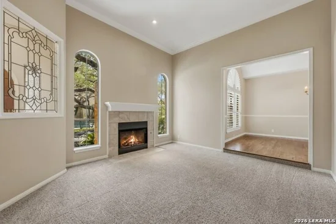
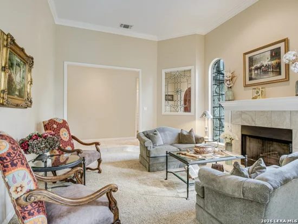
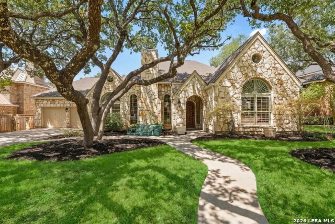
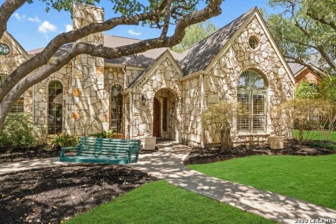
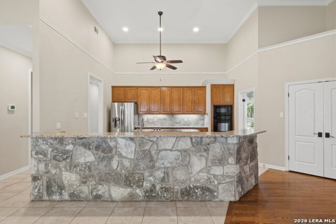
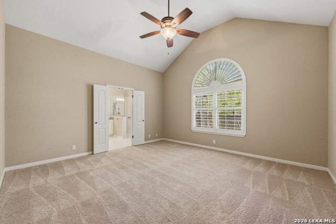
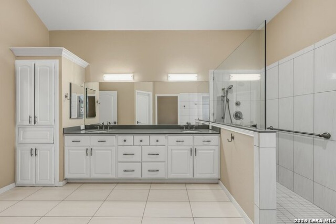
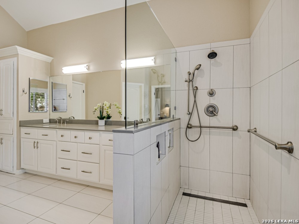
A TRUE DEERFIELD MASTERPIECE! This exceptional custom home, constructed by renowned San Antonio builder Bill Cox as part of his Cottages Style series, showcases timeless architectural details and an inviting, sophisticated design. The home features four sides of random-cut stone, beautiful arched doors and windows, an etched driveway and extensive etched flatwork, soaring ceilings and dual fireplaces that create an impressive sense of scale and character. Inside, elegant wood and tile flooring are complemented by recent carpeting. The spacious kitchen is a true gathering place, featuring abundant cabinetry, generous workspace and a large breakfast bar that opens seamlessly to the breakfast area and family room-perfect for everyday living and entertaining. The thoughtfully designed bedroom arrangement offers exceptional flexibility. One secondary bedroom features an en-suite bath and could easily function as a private study, office or guest suite. Two additional bedrooms share a convenient Jack-and-Jill bath, while the private primary suite provides a peaceful retreat. The updated primary bath features new flooring, walk-in shower, countertops, hardware and lighting, creating a sleek, transitional aesthetic. Plantation shutters throughout add an additional layer of timeless elegance. Seller has completed a pre-sale inspection, and major deficiencies identified during the inspection have been addressed-providing added peace of mind for the next owner. Located in the highly desirable Fountains at Deerfield, this distinctive Bill Cox custom home combines architectural character, generous living spaces and thoughtful design in one of San Antonio's most sought-after neighborhoods. A rare opportunity to own a home with this level of craftsmanship, presence and versatility in Deerfield.
Property Highlights

Status
For Sale
Price
$ 607,333
Property Type
Single Residential
House Type
Single Family Detached
House Style
One Story, Traditional
Bedrooms
4
Bathrooms
4
Sqft Total
2,542
Pool Y/N
No
Pool/Spa
None

Location

Subdivision
Deerfield
Area
0600
County
Bexar

Heating, Cooling & Utilities

Heat
Central
Cooling
Two Central, Zoned

Features

Fireplace Features
Two, Living Room, Family Room, Gas Logs Included, Gas Starter
Flooring
Carpeting, Ceramic Tile, Wood
Inclusions
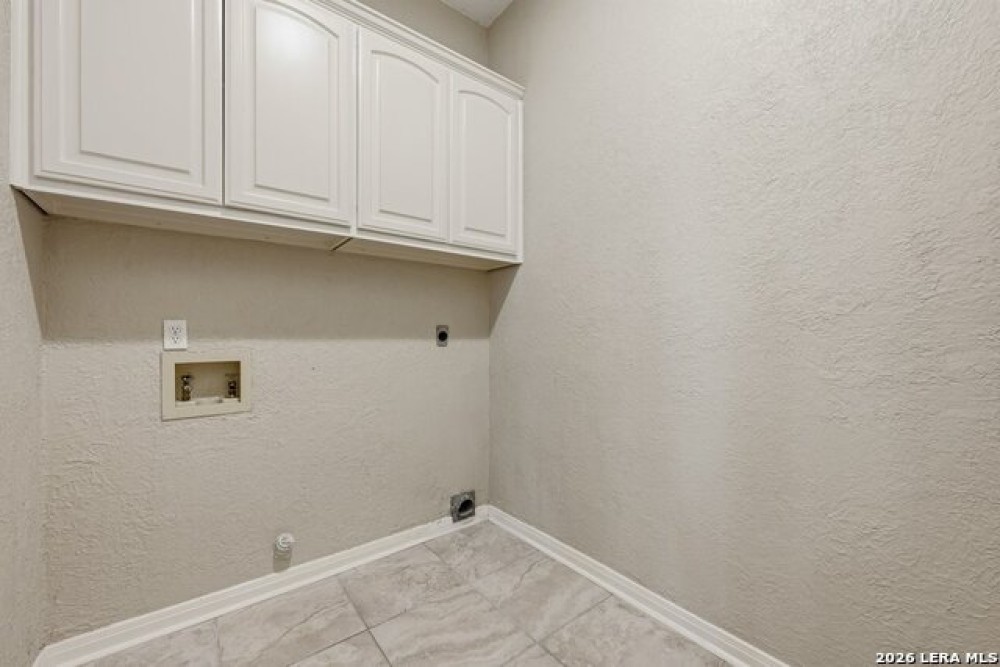
Ceiling Fans,Chandelier,Washer Connection,Dryer Connection,Cook Top,Built-In Oven,Microwave Oven,Disposal,Dishwasher,Water Softener (owned),Security System (Owned),Gas Water Heater,Garage Door Opener,Smooth Cooktop,Solid Counter Tops,Custom Cabinets
Interior
Two Living Area, Separate Dining Room, Eat-In Kitchen, Two Eating Areas, Island Kitchen, Breakfast Bar, Walk-In Pantry, Utility Room Inside, Secondary Bedroom Down, High Ceilings, Open Floor Plan, Cable TV Available, High Speed Internet, All Bedrooms Downstairs

Building Details
Garage
Two Car Garage, Attached
Outdoor Features
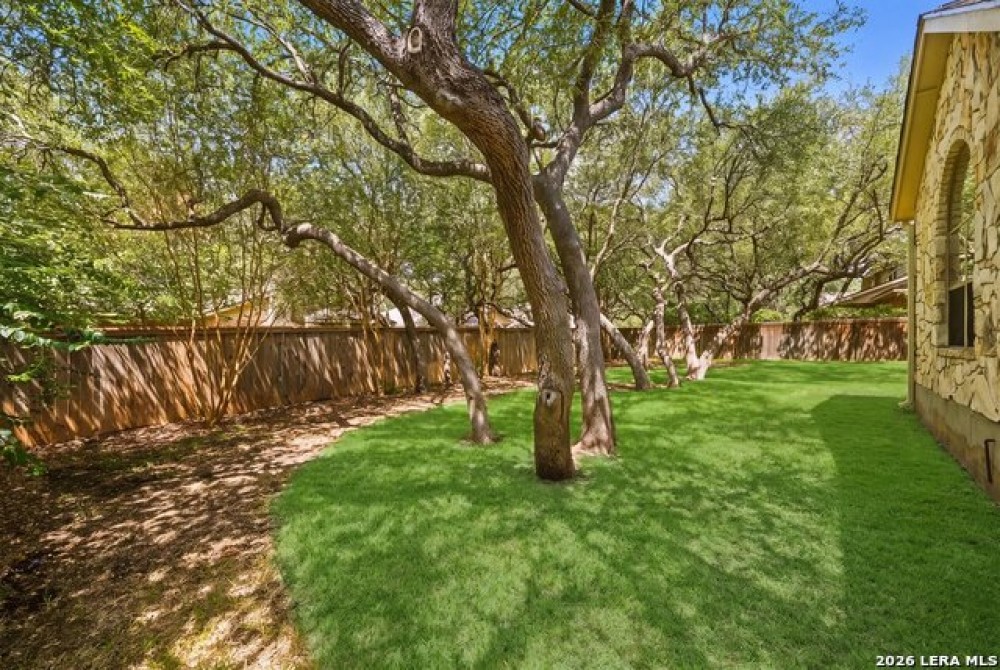
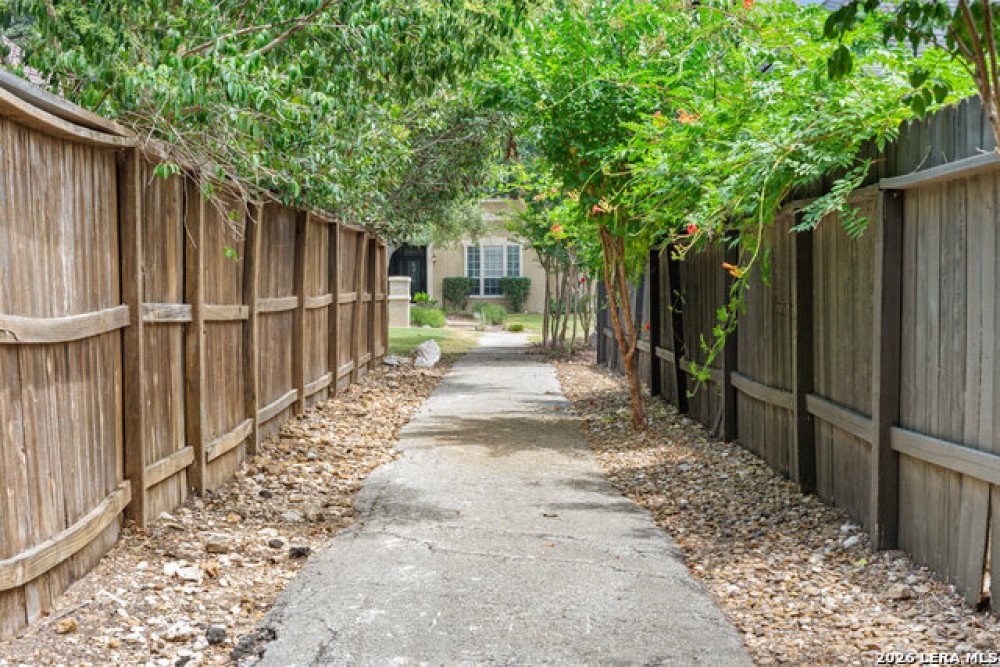
Covered Patio, Privacy Fence, Wrought Iron Fence, Sprinkler System, Has Gutters, Mature Trees
New Construction
Pre-Owned
Builder Name
BILL COX CUSTOM
Number of Stories
1
Roofing
Composition

Community

Neighborhood Amenities:
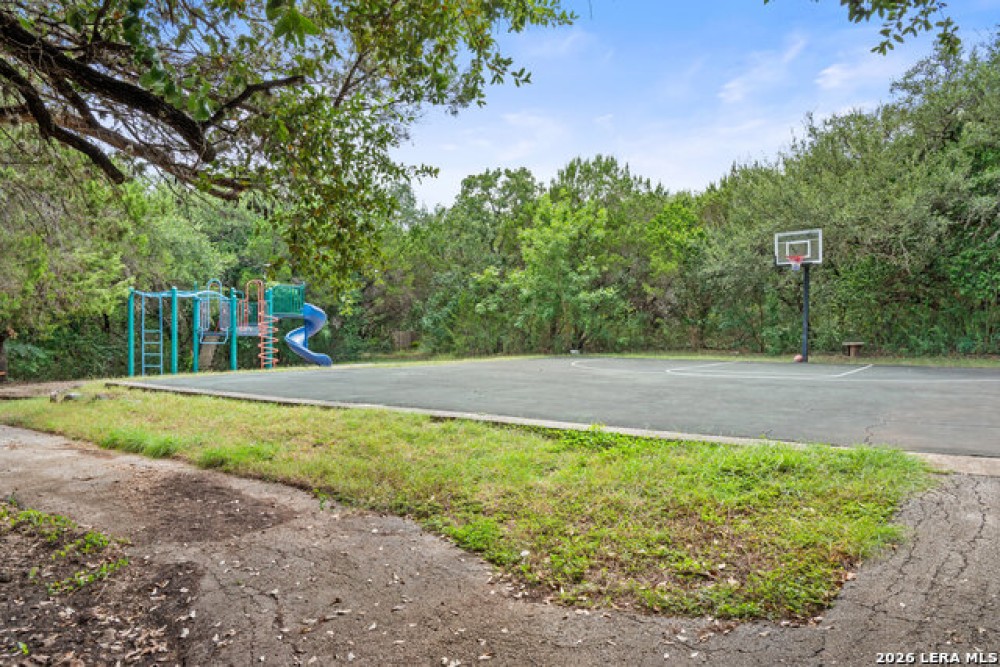
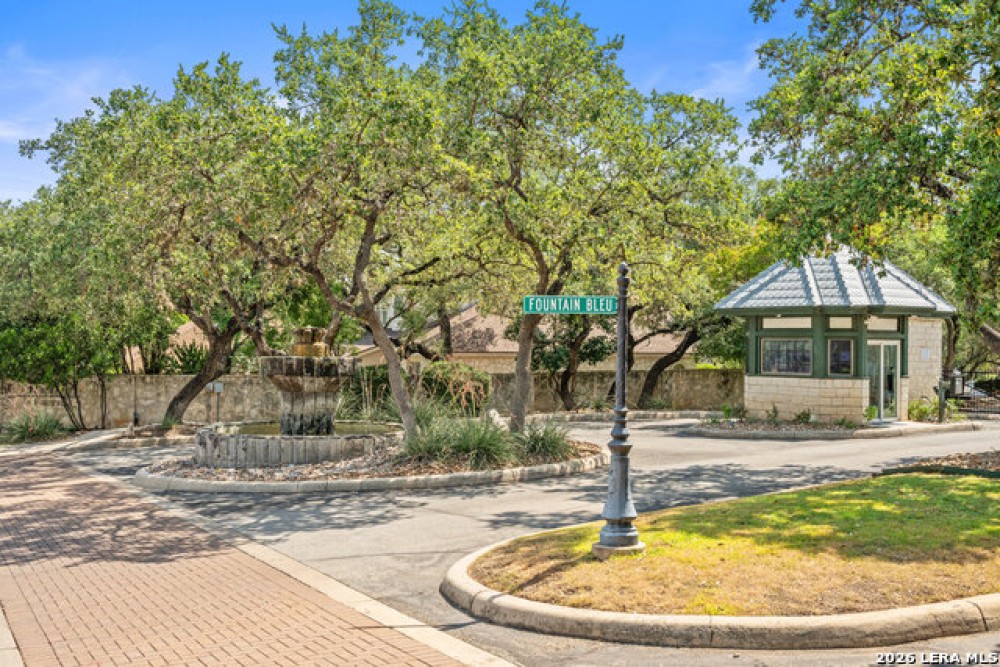
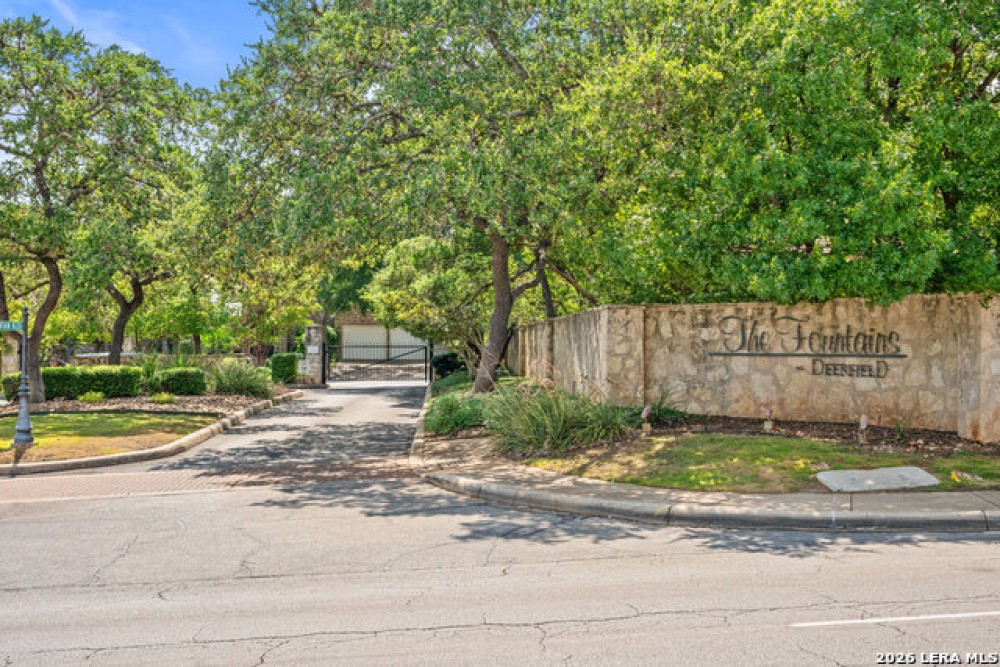
Controlled Access, Park/Playground, Jogging Trails, Sports Court, Guarded Access
Elementary
Huebner
Junior High
Eisenhower
Senior High
Churchill
School District
North East I.S.D.

Taxes & Terms

Terms
Conventional, FHA, VA, Cash
Tax Amount
$14,501
HOA Fee
$955
Listed by Tomas Guajardo, Tom Guajardo Real Estate
Listing Data last updated 11/04/2026 01:00 am
Get a Link to this Property: Copy To Clipboard
QR Code link to this property

Phone:
Connect with:

Payment Calculator

per month. fixed. % interest.
$
%
$
%
Principal & Interest
+ Home Insurance
+ Property Tax
+ HOA Fees
per month
Total interest paid over s will be:
All estimates and provided for informational purposes only. Actual amounts may vary. The output of the tool is not a loan offer or solicitation, nor is it financial or legal advice. Information, rates, programs and loan scenarios shown are for example only as of 4-Nov-2026 and are subject to change without notice. Interest rates provided by the St. Louis Federal Reserve Economic Data (FRED). All products are subject to credit and property approval. Not all products are available in all states or for all loan amounts. Other restrictions and limitations apply. Contact your preferred lender for the pricing associated with your specific transaction. Calculations are generated by Open Source mortgage calculation software tools using common mathematical formulas. All calculations should be independently verified.
Get Walk Score Content

Property History

Today
Property information last updated
23 days ago
Date of last price change
53 days ago
Status Active. This is the date the listing was placed on market.

Similar Properties