Start of property details
Share this property:
14802 Dancers Image
San Antonio, TX 78248
FOR SALE · Active
$554,999
$173 / Sqft
4
Beds
4
Baths
3,208
Sqft
MLS# 1999630

Property Description

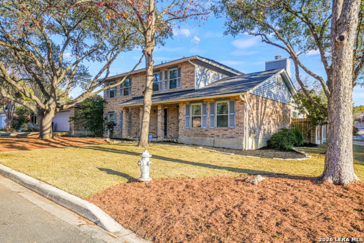
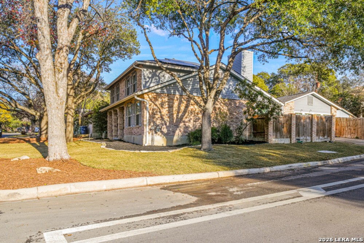
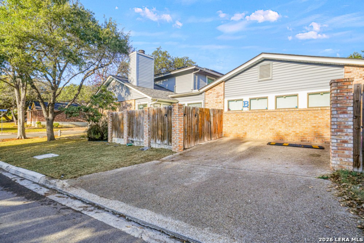
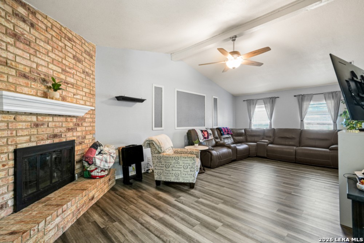
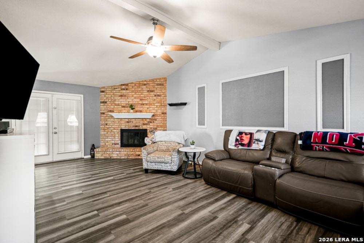
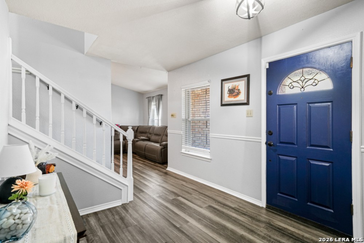
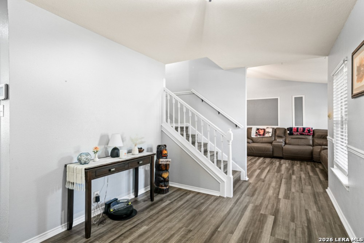
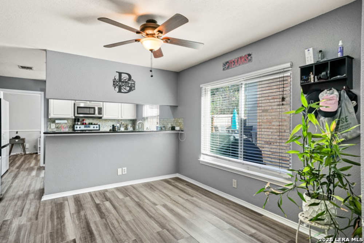
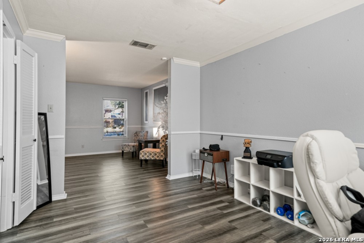
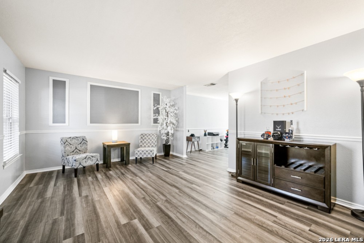
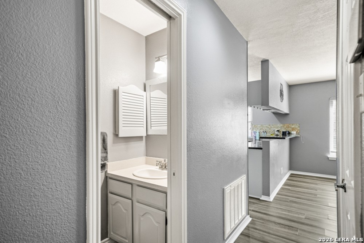
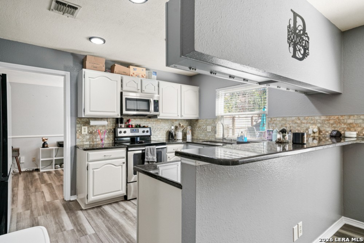
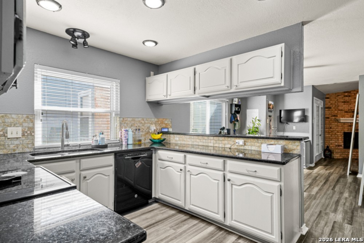
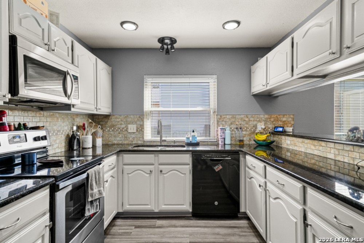
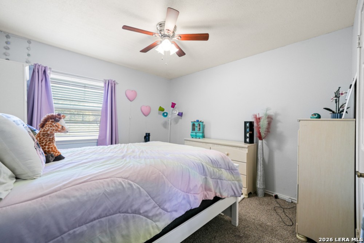
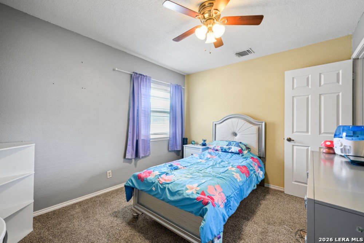
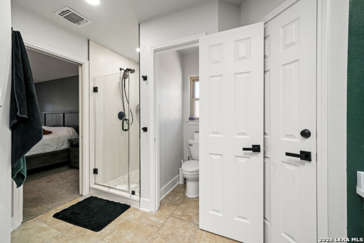
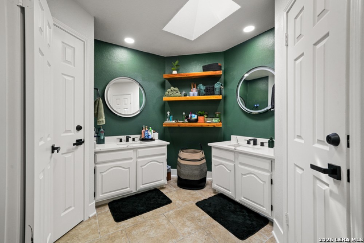
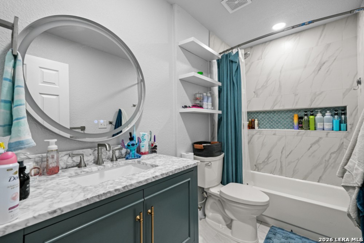
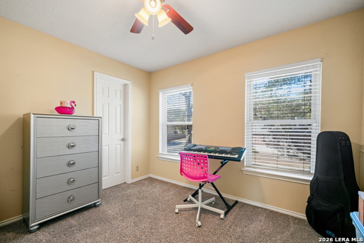
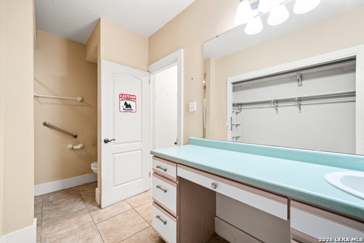
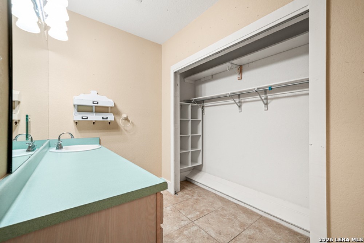
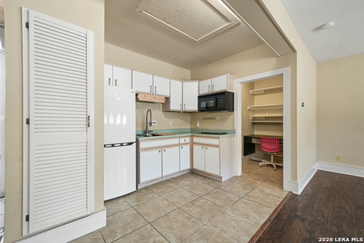
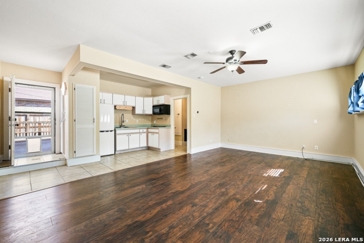
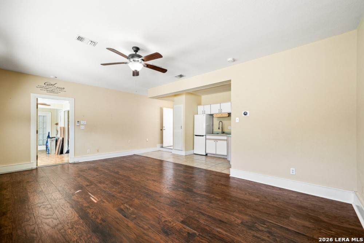
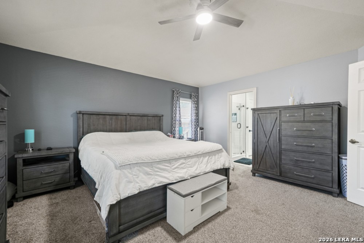
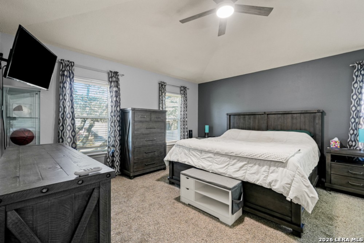
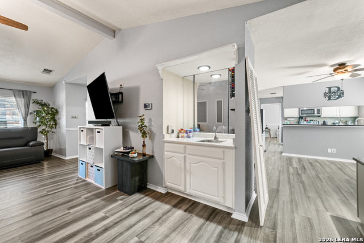
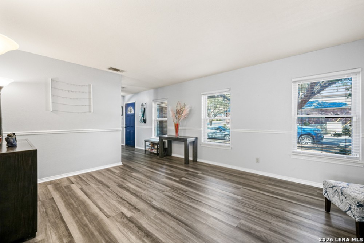
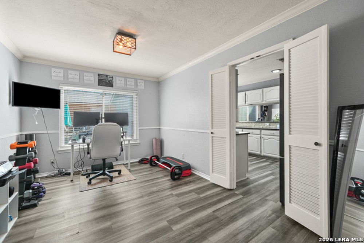
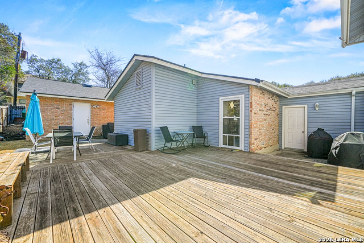
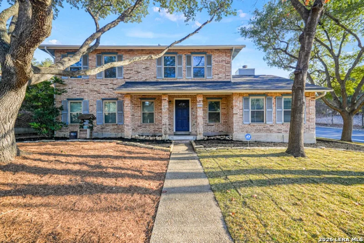
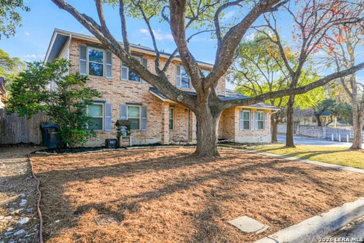
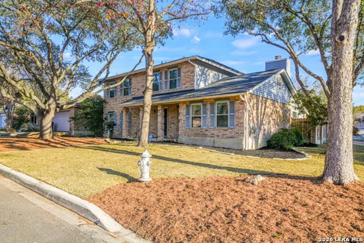
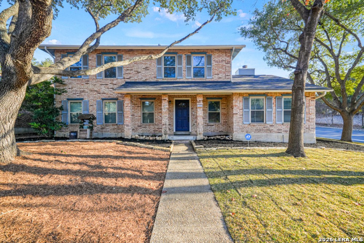
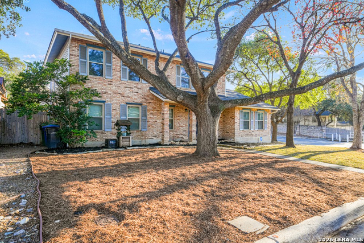
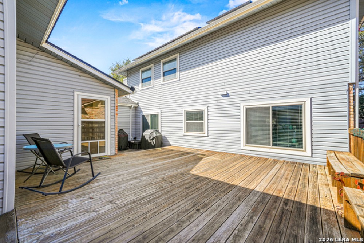
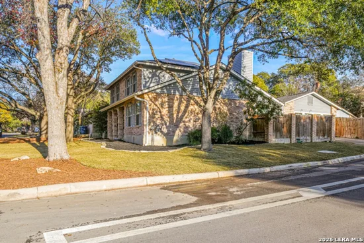
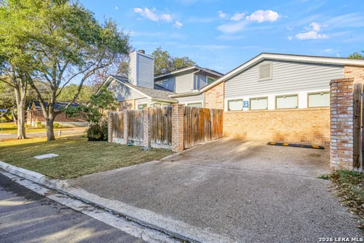
Situated on a desirable corner lot, this beautifully maintained property offers the perfect blend of modern updates, timeless charm, and exceptional versatility with a private casita connected by a breezeway. Thoughtfully upgraded over the years, this move-in-ready home showcases true pride of ownership. The main residence features 4 spacious bedrooms, 3 full bathrooms, two living areas, two dining spaces, hardwood staircases, and a bright, inviting floor plan designed for both everyday living and entertaining. The stunning remodeled kitchen boasts granite countertops, a stylish tile backsplash, stainless steel appliances, recessed lighting, and contemporary finishes. Extensive improvements provide both peace of mind and energy efficiency, including double-pane windows (2016), a high-efficiency HVAC system (2017) that remains under manufacturer warranty, solar panels installed in 2017 / 2018, a new water heater (2021), and completely updated electrical panels and wiring (2026), also under warranty. Both full bathrooms were beautifully renovated in 2025, while updated flooring and interior finishes completed in 2020 add a fresh, modern feel throughout the home. The attached 1-bedroom, 1-bath casita offers its own private entrance and separate HVAC system, making it ideal for multigenerational living, extended guests, a private home office, or potential rental income. Step outside to enjoy a spacious patio perfect for entertaining, a detached three-car garage, mature oak trees that provide ample shade, and freshly enhanced landscaping with professionally trimmed trees completed in 2026. With its extensive list of upgrades, energy-efficient features, flexible living spaces, and outstanding curb appeal, this exceptional property offers a rare opportunity to own a truly turnkey home where the major improvements have already been completed.

Property Highlights

Status
For Sale
Price
$ 554,999
Property Type
Single Residential
House Type
Single Family Detached
House Style
Two Story
Bedrooms
4
Bathrooms
4
Sqft Total
3,208
Pool Y/N
Yes
Pool/Spa
Hot Tub

Location

Subdivision
Churchill Estates
Area
0600
County
Bexar

Heating, Cooling & Utilities

Heat
Central
Cooling
Two Central

Features

Fireplace Features
Not Applicable
Flooring
Carpeting, Ceramic Tile, Wood, Laminate
Inclusions
Ceiling Fans,Washer Connection,Dryer Connection,Self-Cleaning Oven,Microwave Oven,Stove/Range,Refrigerator,Disposal,Dishwasher,Vent Fan,Smoke Alarm,Security System (Owned),Pre-Wired for Security,Garage Door Opener,Plumb for Water Softener,Smooth Cooktop
Interior
Two Living Area, Separate Dining Room, Eat-In Kitchen, Island Kitchen, Breakfast Bar, Study/Library, Utility Room Inside, Maid's Quarters, Skylights, Cable TV Available, High Speed Internet

Building Details
Garage
Three Car Garage
New Construction
Pre-Owned
Builder Name
Unknown
Number of Stories
2
Roofing
Composition

Community

Neighborhood Amenities:
Pool, Tennis, Park/Playground, Jogging Trails, Sports Court
Elementary
Huebner
Junior High
Eisenhower
Senior High
Churchill
School District
North East I.S.D.

Taxes & Terms

Terms
Conventional, FHA, VA, Cash
Tax Amount
$11,652
HOA Fee
$230
Listed by Susana Williams, White Line Realty LLC
Listing Data last updated 11/04/2026 01:00 am
Get a Link to this Property: Copy To Clipboard
QR Code link to this property

Phone:
Connect with:

Payment Calculator

per month. fixed. % interest.
$
%
$
%
Principal & Interest
+ Home Insurance
+ Property Tax
+ HOA Fees
per month
Total interest paid over s will be:
All estimates and provided for informational purposes only. Actual amounts may vary. The output of the tool is not a loan offer or solicitation, nor is it financial or legal advice. Information, rates, programs and loan scenarios shown are for example only as of 4-Nov-2026 and are subject to change without notice. Interest rates provided by the St. Louis Federal Reserve Economic Data (FRED). All products are subject to credit and property approval. Not all products are available in all states or for all loan amounts. Other restrictions and limitations apply. Contact your preferred lender for the pricing associated with your specific transaction. Calculations are generated by Open Source mortgage calculation software tools using common mathematical formulas. All calculations should be independently verified.
Get Walk Score Content

Property History

Today
Property information last updated
84 days ago
Date of last price change
115 days ago
Status Active. This is the date the listing was placed on market.

Similar Properties