Start of property details
Share this property:
301 OGDEN LN
Alamo Heights, TX 78209
FOR SALE · Active
$1,150,000
$427 / Sqft
4
Beds
5
Baths
2,692
Sqft
MLS# 1999185

Property Description

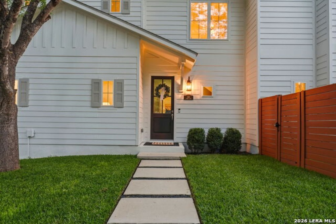
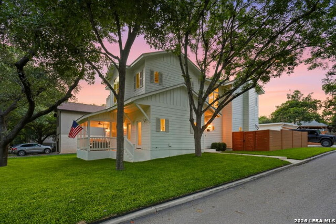
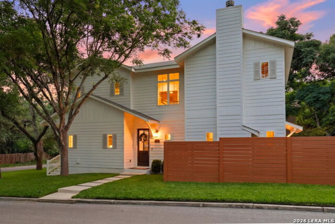
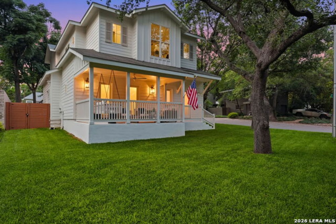
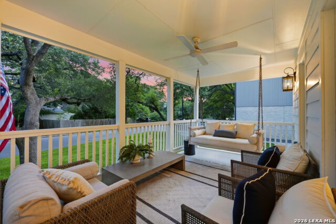
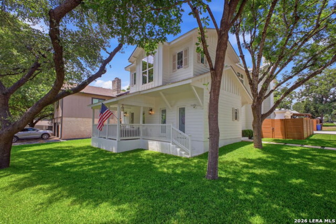
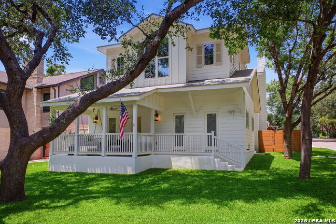
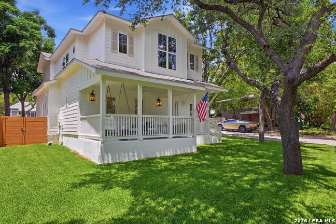
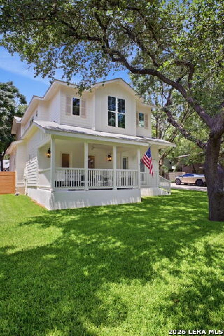
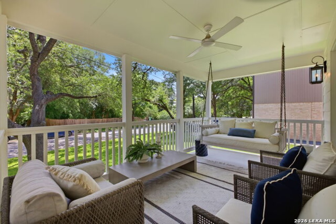
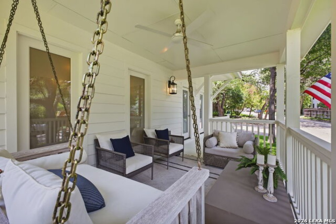
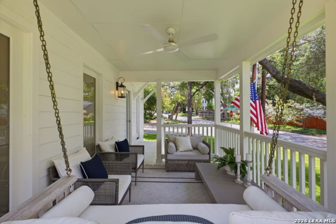
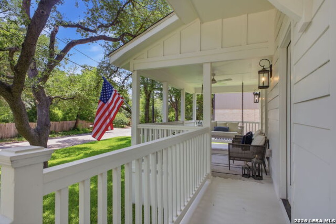
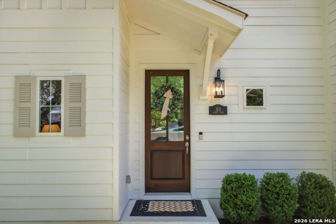
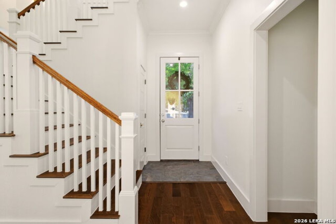
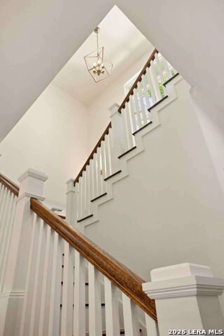
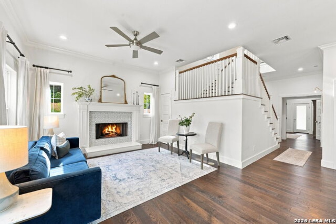
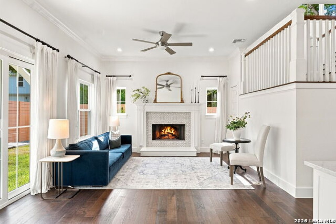
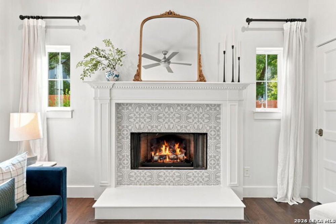
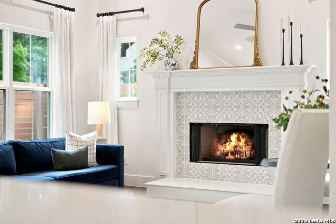
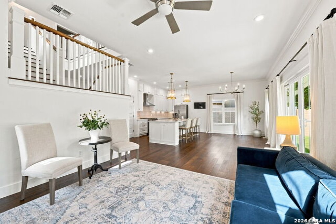
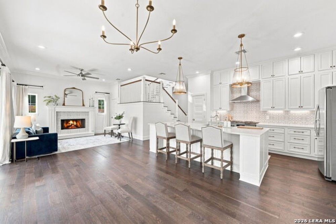
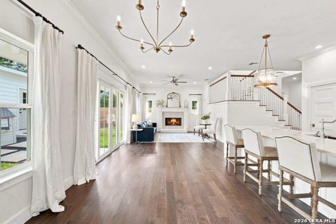
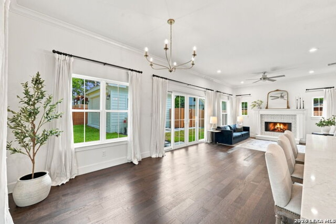
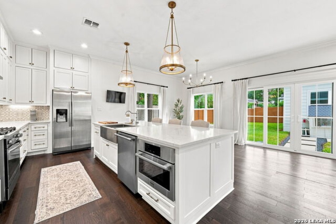
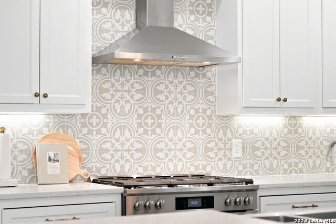
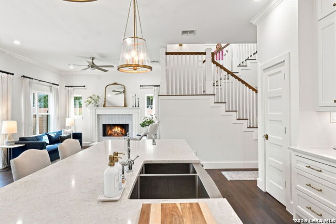
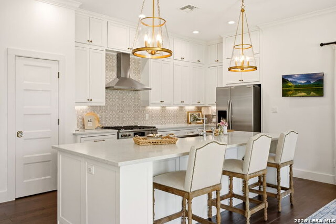
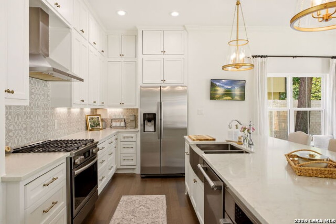
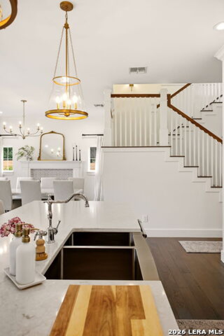
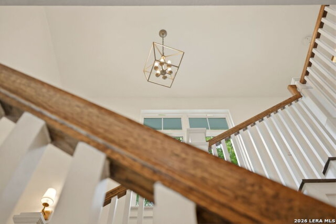
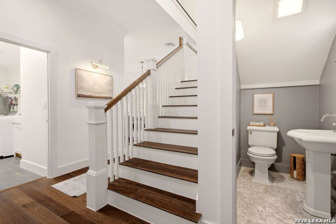
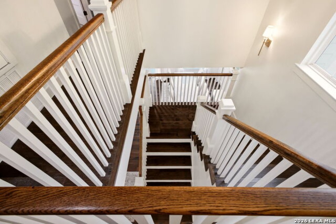
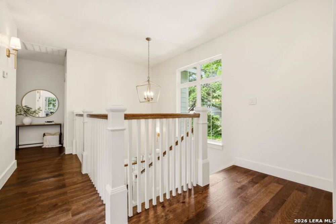
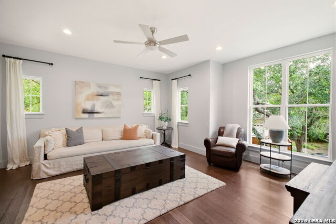
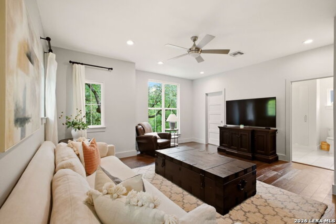
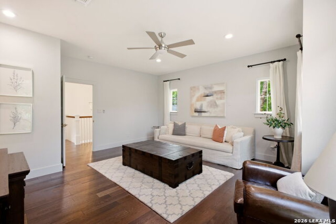
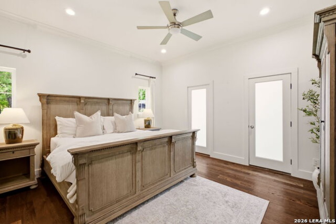
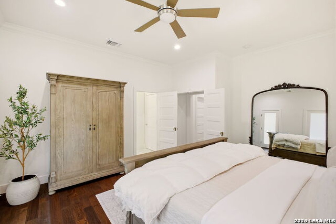
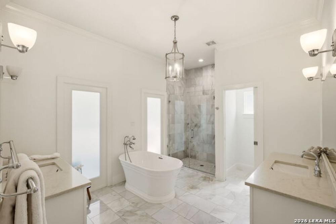
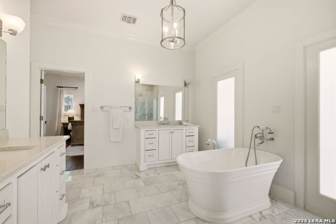
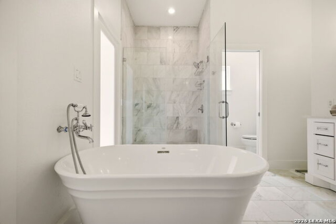
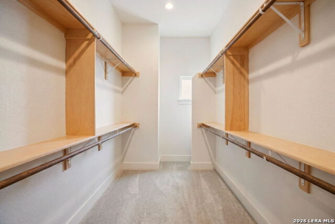
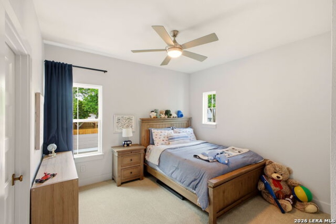
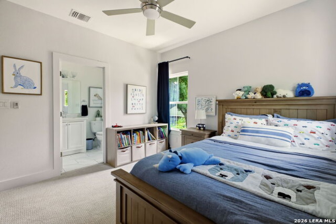
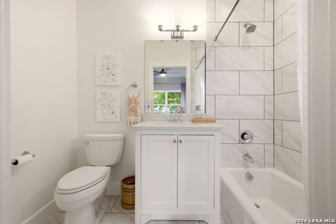
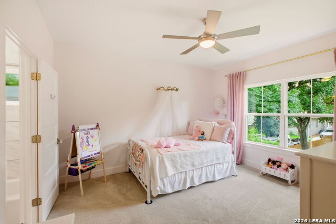
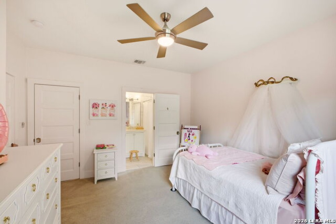
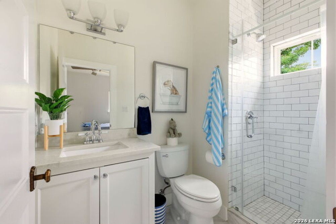
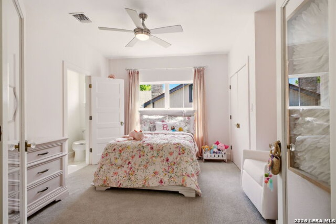
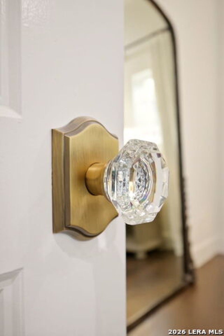
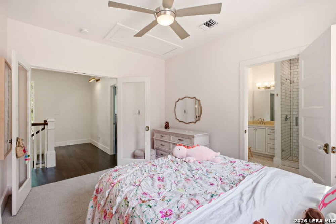
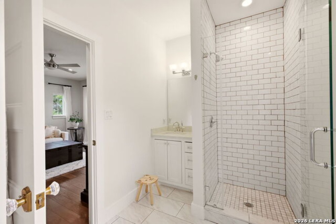
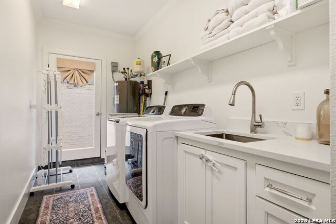
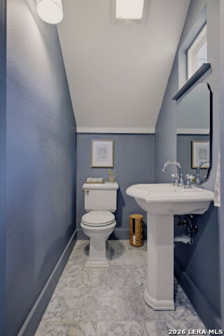
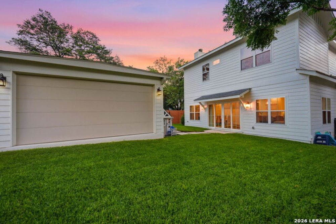
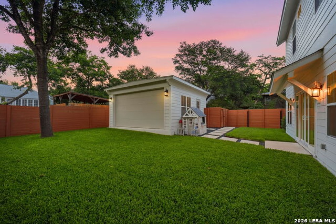
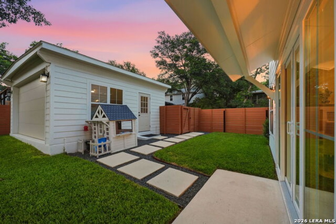
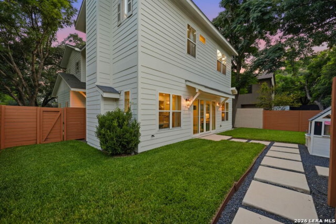
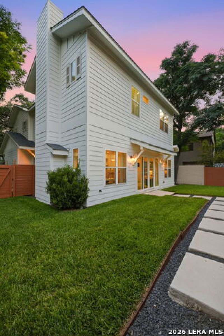
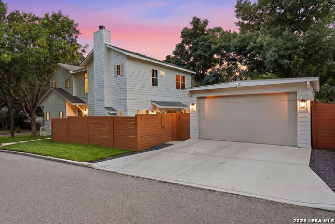
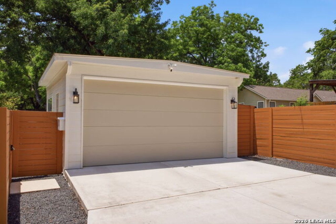
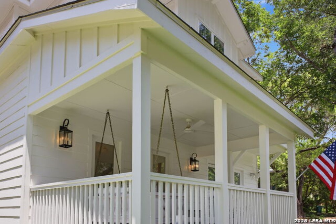
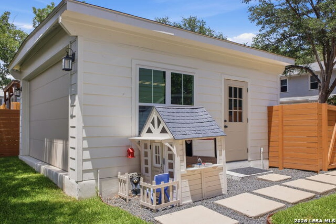
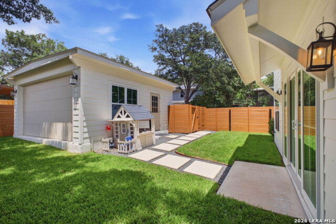
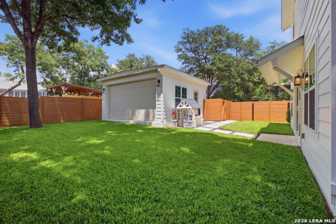
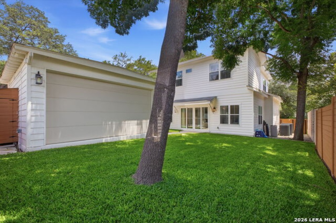
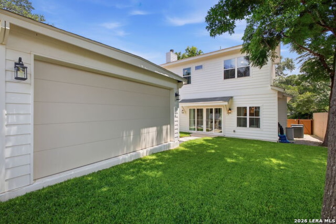
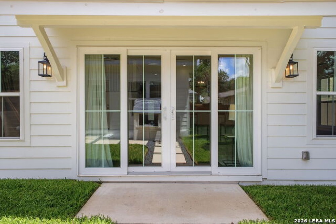
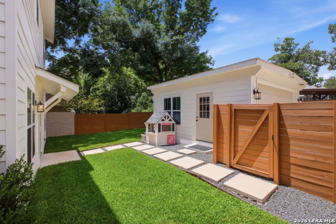
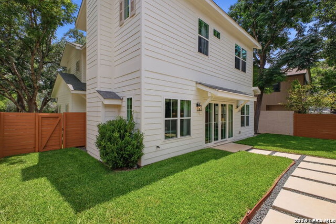
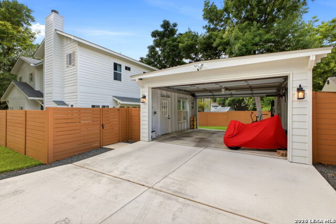
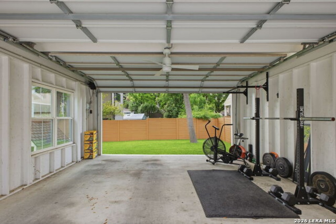
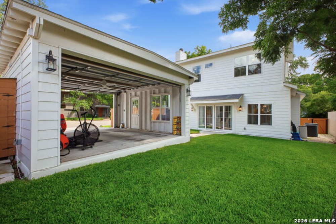
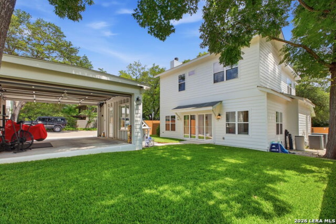
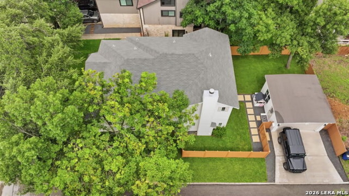
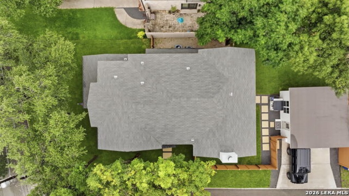
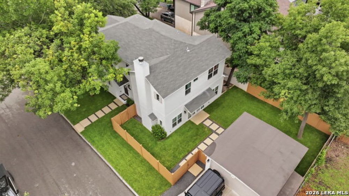
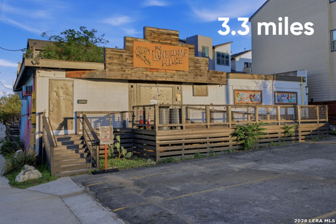
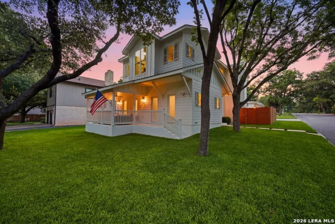
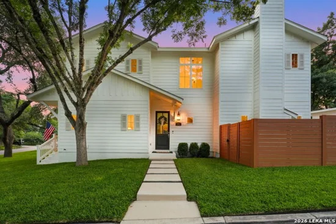
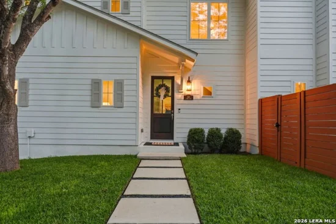
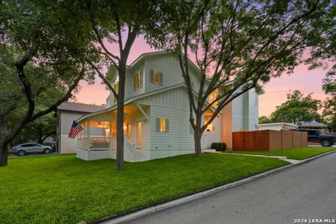
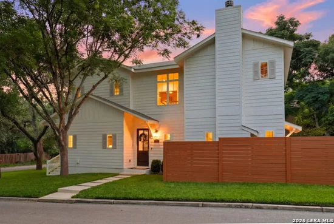
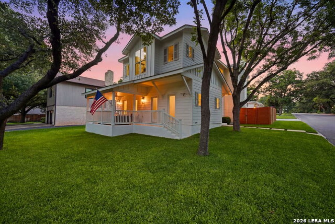
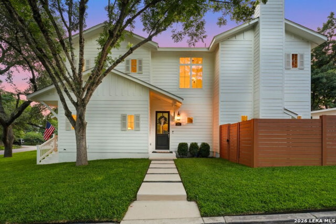
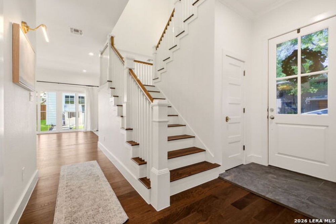
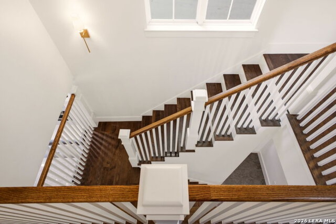
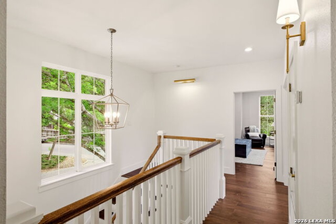
Nestled in the highly sought-after Cottage District of Alamo Heights, this exceptional corner-lot home offers timeless cottage-style architecture paired with modern finishes and a versatile floor plan. This rare opportunity places you just a couple of blocks from award-winning Cambridge Elementary and within walking distance of some of Alamo Heights' most beloved destinations. Featuring 4 bedrooms, 4.5 bathrooms, the home offers a primary suite on the main level with direct access to the inviting covered front porch. The chef's kitchen is thoughtfully designed with gas cooking, custom cabinetry, and quality finishes, designated pantry, opening to spacious living and dining areas ideal for everyday living and entertaining. Upstairs, an additional living area can easily function as a fifth bedroom, game room, media room, or home office. Designer finishes, engineered wood flooring, fresh interior and exterior paint, and a water softener add to the home's move-in-ready appeal. The detached two-car garage is complemented by side-entry access from Woodside, featuring two roll-up garage doors that provide flexibility for additional covered outdoor living, storage, or vehicle parking. Enjoy a walkable lifestyle just steps from Cambridge Elementary, Paloma Blanca, the Alamo Heights swimming pool, baseball fields, Olmos Basin walking trails, boutiques, restaurants, and retail destinations throughout Alamo Heights. Plus, you're only a short drive from the Pearl, The Quarry, downtown San Antonio, and the Alamo. Combining an unbeatable location, architectural pedigree, and flexible living spaces, this Cottage District gem is a rare offering in one of San Antonio's most desirable neighborhoods.

Property Highlights

Status
For Sale
Price
$ 1,150,000
Property Type
Single Residential
House Type
Single Family Detached
House Style
Two Story
Bedrooms
4
Bathrooms
5
Sqft Total
2,692
Pool Y/N
No
Pool/Spa
None

Location

Subdivision
Alamo Heights
Area
1300
County
Bexar

Heating, Cooling & Utilities

Heat
Other
Cooling
Two Central

Features

Fireplace Features
One
Flooring
Carpeting, Wood, Other
Inclusions
Washer Connection,Dryer Connection
Interior
One Living Area, Liv/Din Combo, Eat-In Kitchen

Building Details
Garage
Two Car Garage
New Construction
Pre-Owned
Builder Name
The Thorn Group
Number of Stories
2
Roofing
Composition, Other

Community

Neighborhood Amenities:
None
Elementary
Cambridge
Junior High
Alamo Heights
Senior High
Alamo Heights
School District
Alamo Heights I.S.D.

Taxes & Terms

Terms
Conventional, VA, TX Vet, Cash
Tax Amount
$17,293
Listed by Carlos Mendoza, Real Broker, LLC
Listing Data last updated 11/05/2026 03:00 am
Get a Link to this Property: Copy To Clipboard
QR Code link to this property

Phone:
Connect with:

Payment Calculator

per month. fixed. % interest.
$
%
$
%
Principal & Interest
+ Home Insurance
+ Property Tax
+ HOA Fees
per month
Total interest paid over s will be:
All estimates and provided for informational purposes only. Actual amounts may vary. The output of the tool is not a loan offer or solicitation, nor is it financial or legal advice. Information, rates, programs and loan scenarios shown are for example only as of 5-Nov-2026 and are subject to change without notice. Interest rates provided by the St. Louis Federal Reserve Economic Data (FRED). All products are subject to credit and property approval. Not all products are available in all states or for all loan amounts. Other restrictions and limitations apply. Contact your preferred lender for the pricing associated with your specific transaction. Calculations are generated by Open Source mortgage calculation software tools using common mathematical formulas. All calculations should be independently verified.
Get Walk Score Content

Property History

Today
Property information last updated
62 days ago

Date of last price change
112 days ago
Status Active. This is the date the listing was placed on market.

Similar Properties