Start of property details
Share this property:
14907 Dancers Image
San Antonio, TX 78248
FOR SALE · Active
$525,000
$226 / Sqft
4
Beds
2
Baths
2,327
Sqft
MLS# 1997672

Property Description

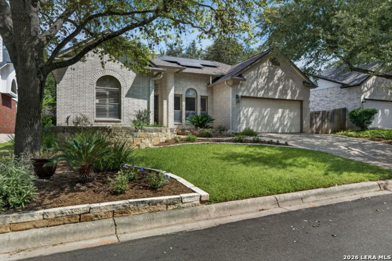
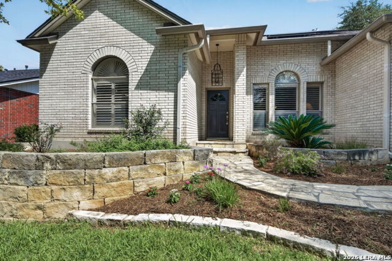
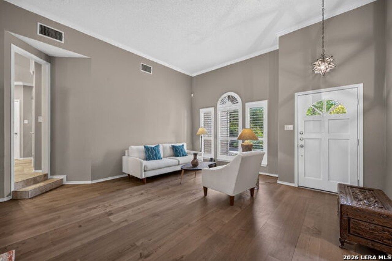
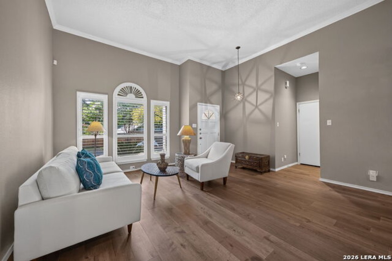
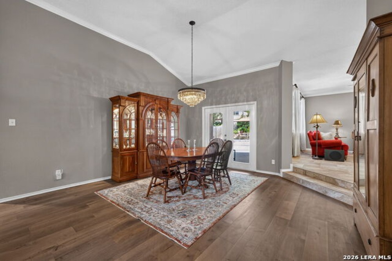
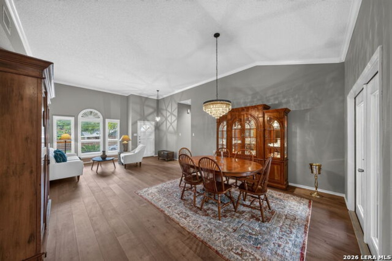
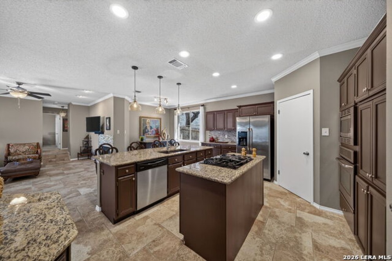
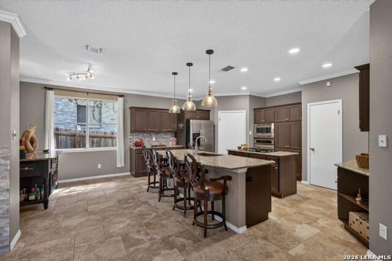
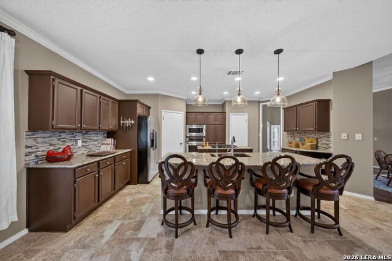
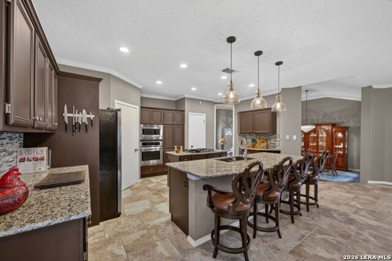
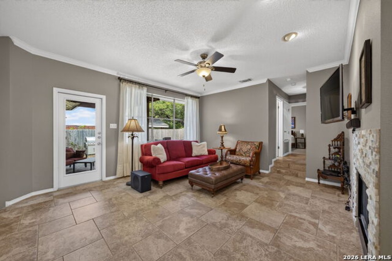
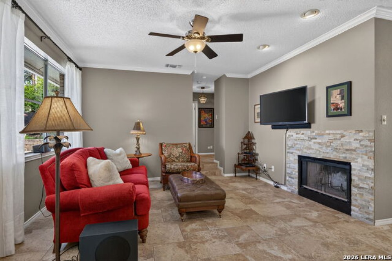
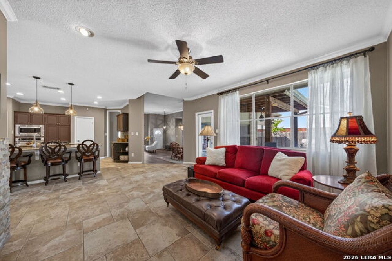
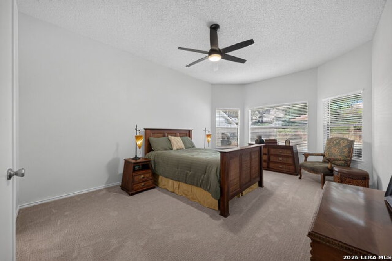
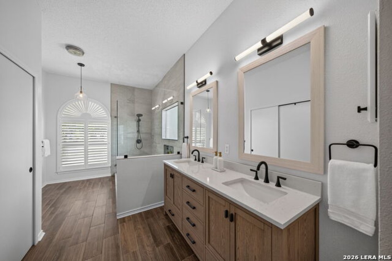
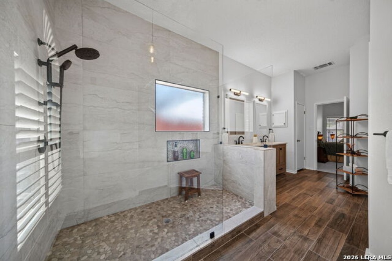
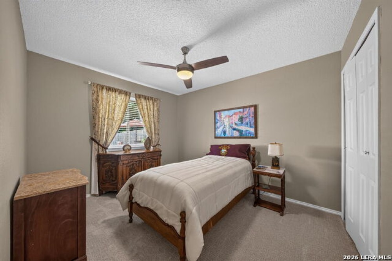
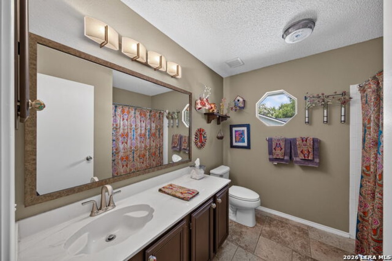
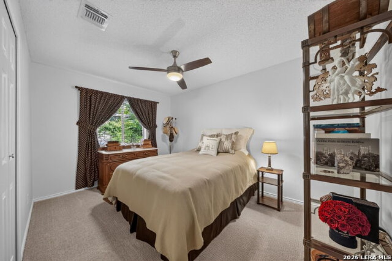
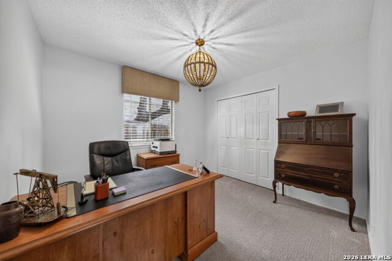
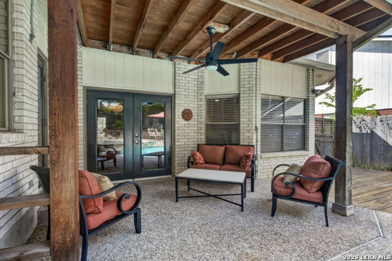
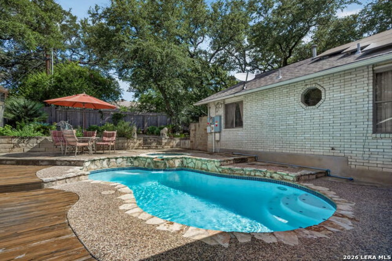
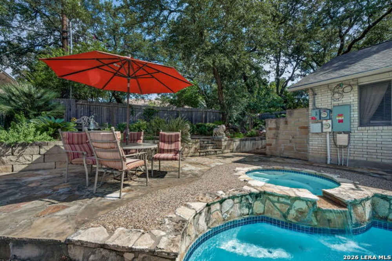
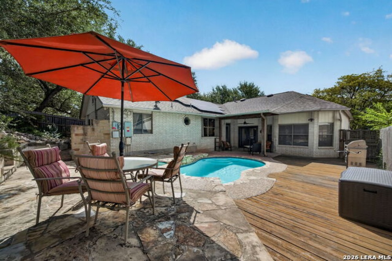
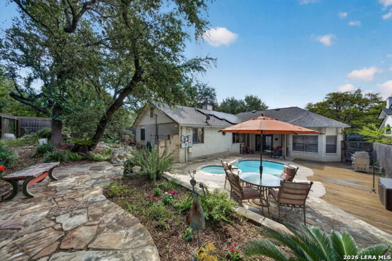
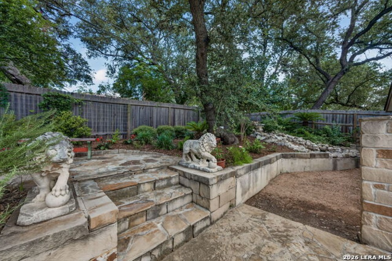
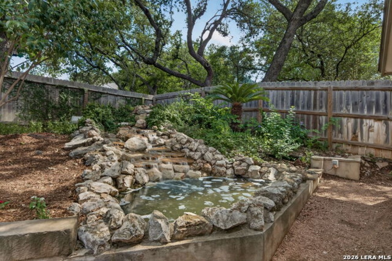
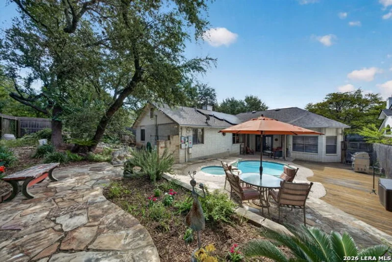
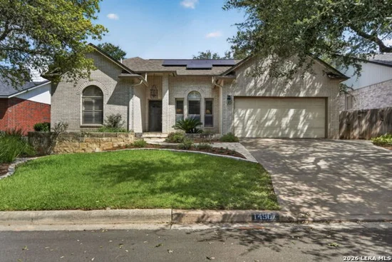
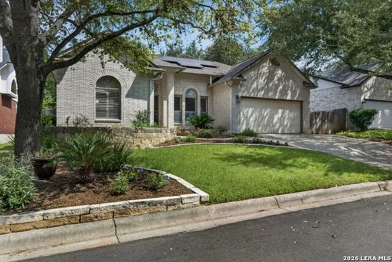
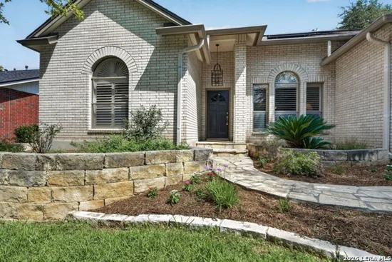
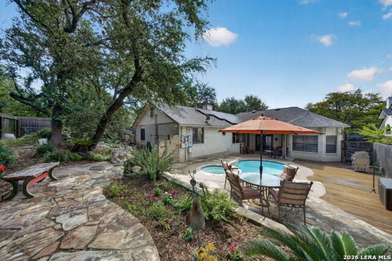
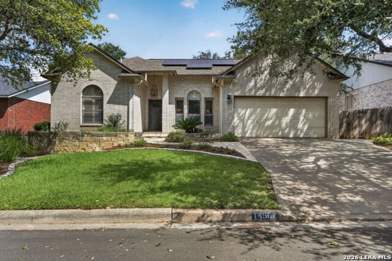
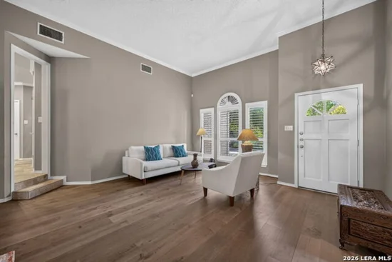
Discover the perfect blend of comfort, style, and outdoor living in this beautifully updated one-story home, designed for both everyday living and effortless entertaining. Step outside to your own private backyard retreat featuring an inviting in-ground pool and spa, multiple outdoor entertaining spaces, lush landscaping, and a tranquil pond that adds a peaceful water feature to this exceptional setting. Inside, the open-concept floor plan creates a seamless flow between the beautifully updated kitchen, spacious family room, and formal dining room, all offering easy access to the backyard oasis. The kitchen features granite countertops, a center island, stainless steel appliances, a gas cooktop, and abundant workspace for gathering with family and friends. The primary suite has been thoughtfully renovated this year, showcasing new flooring, dual vanities, and an oversized walk-in shower for a true spa-like experience. New wood flooring enhances the front living area, while the secondary bedrooms-located in their own private wing of the home-feature brand-new carpet, offering comfort and privacy for family or guests. With mature, drought resistant landscaping, beautiful curb appeal, a smart thermostat, smart sprinkler system, and solar panels for added energy efficiency, plus countless updates throughout, this move-in-ready home offers the ideal combination of modern convenience and resort-style living. As an added feature, there is walkability to coffee shops, a massage studio, greenbelts and restaurants. Convenient access to 281 / 1604 / 10 / 410 and the airport!

Property Highlights

Status
For Sale
Price
$ 525,000
Property Type
Single Residential
House Type
Single Family Detached
House Style
One Story, Traditional
Bedrooms
4
Bathrooms
2
Sqft Total
2,327
Pool Y/N
Yes
Pool/Spa
In Ground Pool, Adjoining Pool/Spa, Pool is Heated

Location

Subdivision
Churchill Estates
Area
0600
County
Bexar

Heating, Cooling & Utilities

Heat
Central
Cooling
One Central
Energy Efficiency
Smart Electric Meter, 16+ SEER AC, Programmable Ther

Features

Fireplace Features
One, Family Room, Wood Burning
Flooring
Carpeting, Ceramic Tile, Wood
Inclusions
Ceiling Fans,Chandelier,Washer Connection,Dryer Connection,Cook Top,Built-In Oven,Self-Cleaning Oven,Microwave Oven,Gas Cooking,Disposal,Dishwasher,Water Softener (owned),Smoke Alarm,Gas Water Heater,Garage Door Opener,Plumb for Water Softener,Solid Counter Tops,Carbon Monoxide Detector,City Garbage service
Interior
Two Living Area, Separate Dining Room, Eat-In Kitchen, Two Eating Areas, Island Kitchen, Breakfast Bar, Utility Room Inside, Secondary Bedroom Down, High Ceilings, Open Floor Plan, All Bedrooms Downstairs, Laundry Main Level, Laundry Room, Walk in Closets

Building Details
Garage
Two Car Garage, Attached
Outdoor Features
Patio Slab, Covered Patio, Privacy Fence, Sprinkler System, Has Gutters, Mature Trees
New Construction
Pre-Owned
Builder Name
unknown
Number of Stories
1
Roofing
Composition

Community

Neighborhood Amenities:
Pool, Tennis, Clubhouse, Park/Playground
Elementary
Huebner
Junior High
Eisenhower
Senior High
Churchill
School District
North East I.S.D.

Taxes & Terms

Terms
Conventional, FHA, VA, Cash
Tax Amount
$10,218
HOA Fee
$360
Listed by Jennifer Wilson, Redefining Home Real Estate Brokerage
Listing Data last updated 11/02/2026 11:40 pm
Get a Link to this Property: Copy To Clipboard
QR Code link to this property

Phone:
Connect with:

Payment Calculator

per month. fixed. % interest.
$
%
$
%
Principal & Interest
+ Home Insurance
+ Property Tax
+ HOA Fees
per month
Total interest paid over s will be:
All estimates and provided for informational purposes only. Actual amounts may vary. The output of the tool is not a loan offer or solicitation, nor is it financial or legal advice. Information, rates, programs and loan scenarios shown are for example only as of 3-Nov-2026 and are subject to change without notice. Interest rates provided by the St. Louis Federal Reserve Economic Data (FRED). All products are subject to credit and property approval. Not all products are available in all states or for all loan amounts. Other restrictions and limitations apply. Contact your preferred lender for the pricing associated with your specific transaction. Calculations are generated by Open Source mortgage calculation software tools using common mathematical formulas. All calculations should be independently verified.
Get Walk Score Content

Property History

Today
Property information last updated
40 days ago
Date of last price change
120 days ago
Status Active. This is the date the listing was placed on market.

Similar Properties