Start of property details
Share this property:
118 S Gardenview
Castle Hills, TX 78213
6 days ago REDUCED · Active
$599,999
$257 / Sqft
4
Beds
3
Baths
2,332
Sqft
MLS# 1996202

Property Description

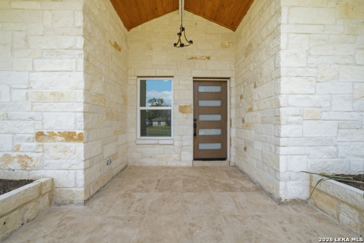
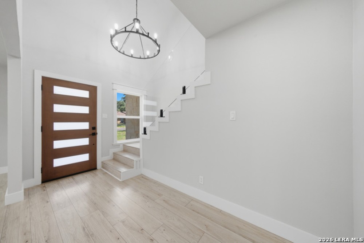
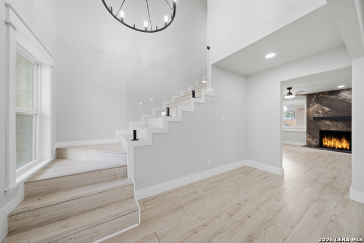
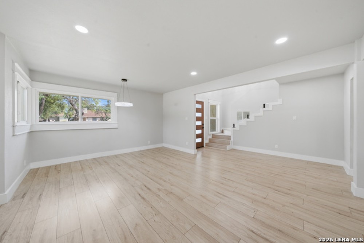
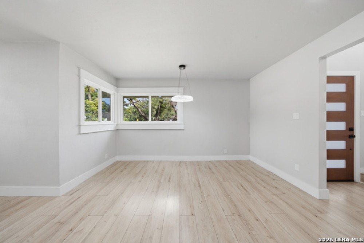
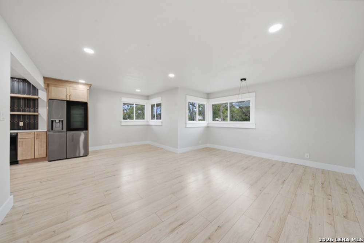
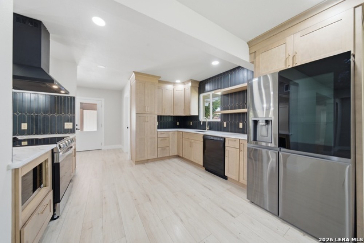
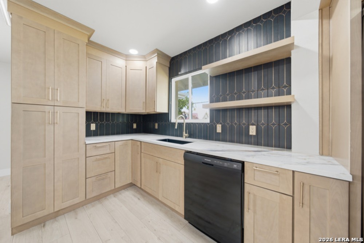
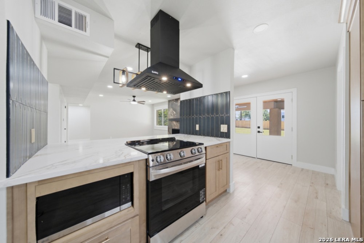
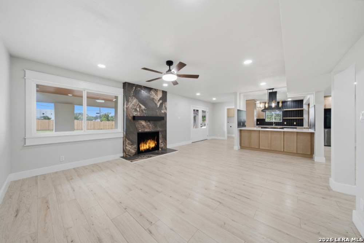
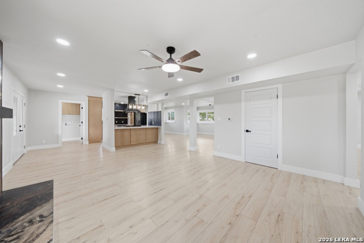
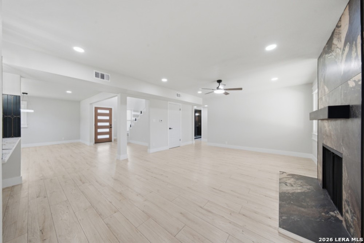
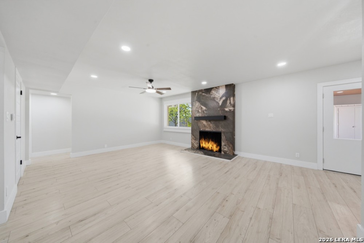
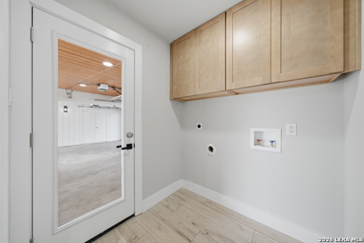
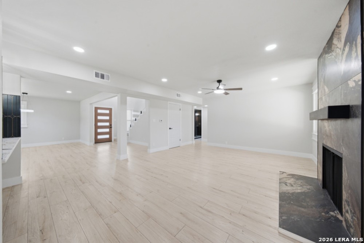
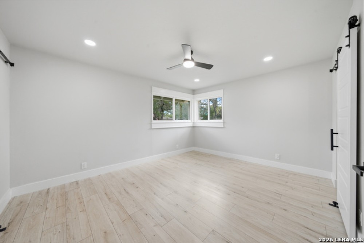
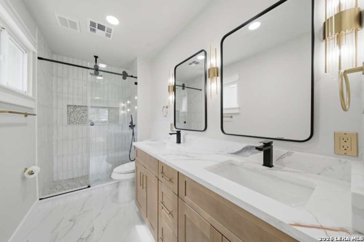
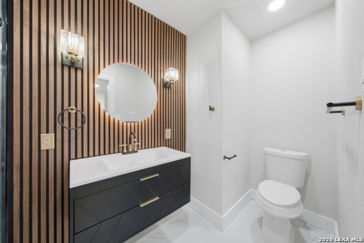
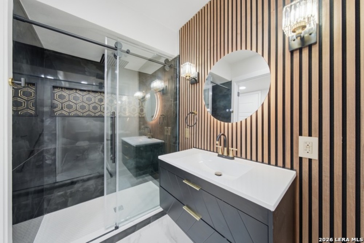
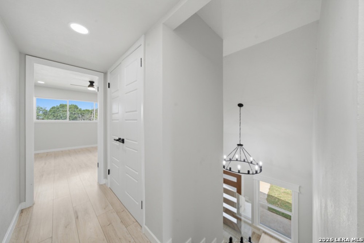
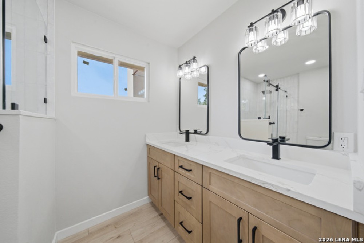
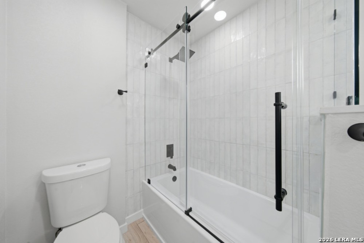
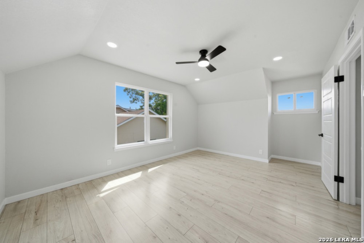
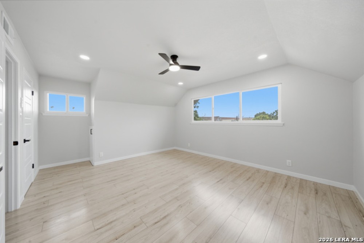
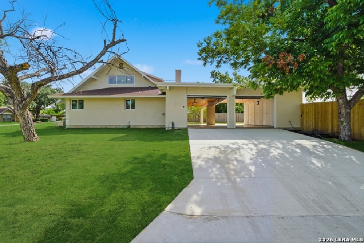
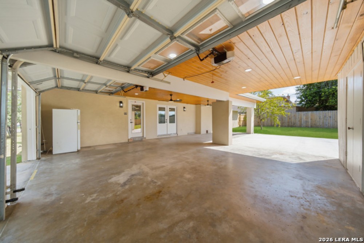
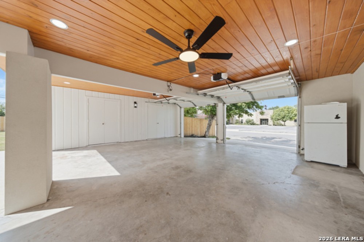
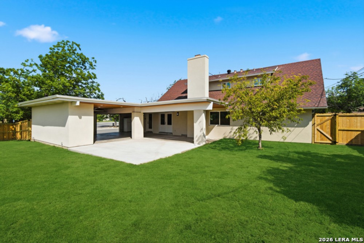
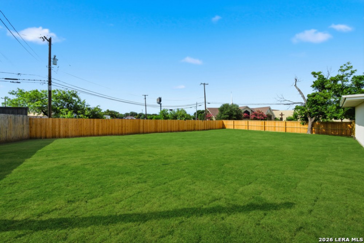
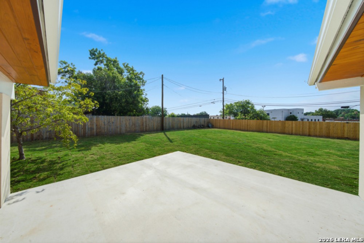
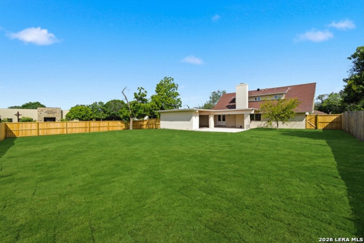
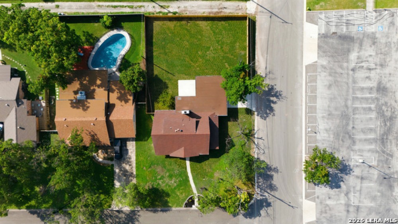
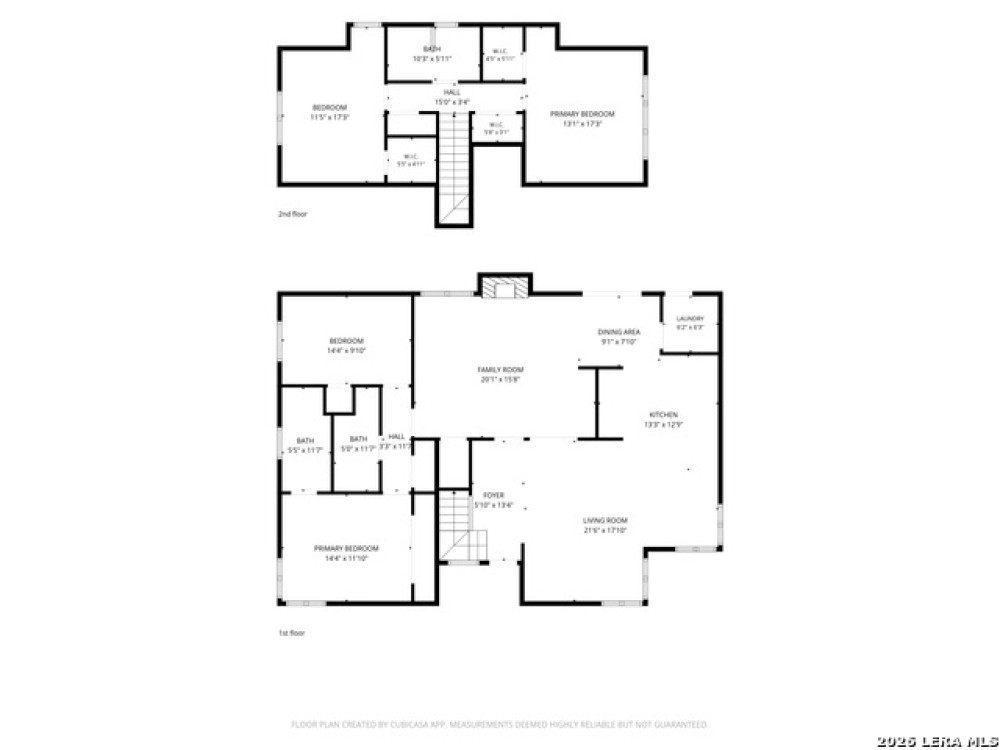
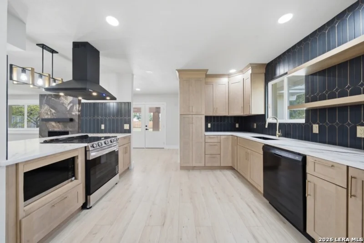
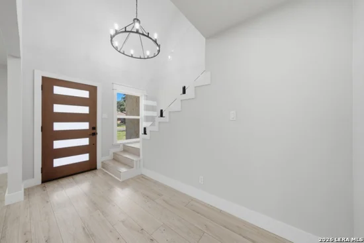
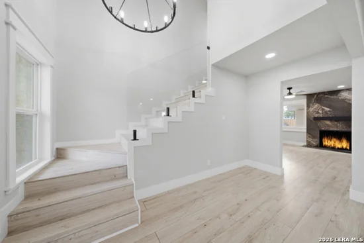
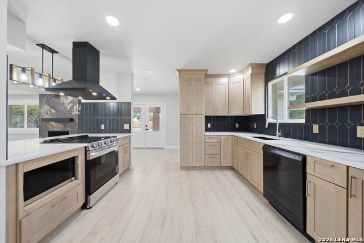
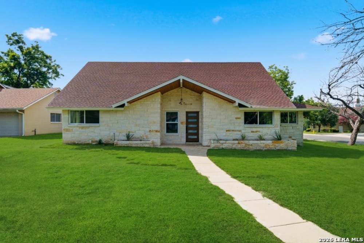
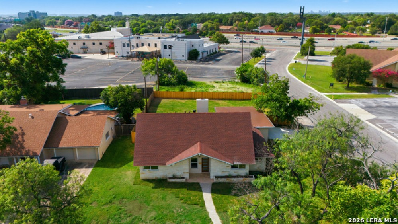
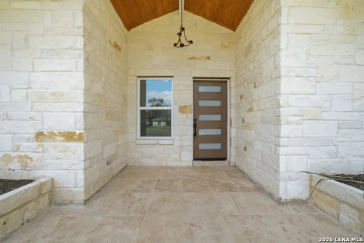
* * Newly installed AC unit. * * Welcome to 118 S Gardenview, a completely reimagined modern masterpiece located in the highly desirable Castle Hills area of San Antonio! Offering a spacious 4-bedroom, 3-full-bathroom layout across 2,332 square feet of beautifully designed living space, this home effortlessly blends striking architectural charm with high-end luxury finishes. The exterior boasts incredible curb appeal, showcasing a timeless stone facade on the front, low-maintenance stucco wrapping the rest of the home, fresh professional landscaping, and lush new grass blanketed across both the front and back yards. Step past the custom front door into a grand entryway defined by soaring high ceilings, a dramatic ring chandelier, and a sleek floating glass staircase. The heart of the home is a sprawling open-concept great room anchored by a show-stopping, floor-to-ceiling accent fireplace. This sun-drenched space flows seamlessly into a gourmet kitchen outfitted with premium cabinetry, an expansive breakfast bar, and exquisite quartz countertops that are carried throughout the entire home. Designed with comfort in mind, every single bedroom comes equipped with brand-new ceiling fans. Each of the three full bathrooms feels like a private spa, showcasing gorgeous new tile custom designed by the seller. Downstairs, the shared guest bathroom serves as a major design focal point with a breathtaking wood-slat feature wall. The private primary suite and the upstairs shared bathroom are equally impressive, each boasting brand-new cabinets and double vanities with pristine quartz surfaces. Head out back to your private outdoor oasis, fully secured with a brand-new wooden privacy fence and a massive yard loaded with premium Bermuda grass. A long concrete driveway leads to an oversized garage featuring a stunning custom wood-paneled ceiling and an integrated ceiling fan, making it the ultimate creative workshop or a cool outdoor patio lounge. Truly a rare gem tucked away in an incredible, centrally located community. Schedule your private tour today!

Property Highlights

Status
For Sale
Price
$ 599,999
Property Type
Single Residential
House Type
Single Family Detached
House Style
Two Story
Bedrooms
4
Bathrooms
3
Sqft Total
2,332
Pool Y/N
No
Pool/Spa
None

Location

Subdivision
Castle Hills Seg 1 & 2
Area
0500
County
Bexar

Heating, Cooling & Utilities

Heat
Central
Cooling
One Central

Features

Fireplace Features
One
Flooring
Ceramic Tile, Vinyl
Inclusions
Ceiling Fans,Chandelier,Washer Connection,Dryer Connection,Cook Top,Self-Cleaning Oven,Microwave Oven,Refrigerator,Disposal,Dishwasher,Ice Maker Connection,Gas Water Heater,Garage Door Opener,Custom Cabinets,City Garbage service
Interior
One Living Area, Separate Dining Room, Eat-In Kitchen, Breakfast Bar, Secondary Bedroom Down, Open Floor Plan, Laundry Main Level, Walk in Closets, Attic - Access only, Attic - Storage Only

Building Details
Garage
Two Car Garage
New Construction
Pre-Owned
Builder Name
Unknown
Number of Stories
2
Roofing
Composition

Community

Neighborhood Amenities:
None
Elementary
Castle Hills
Junior High
Jackson
Senior High
Legacy High School
School District
North East I.S.D.

Taxes & Terms
Terms
Conventional, FHA, VA, Cash
Tax Amount
$8,119
Listed by Cassandra Martinez, Real Broker, LLC
Listing Data last updated 11/04/2026 01:00 am
Get a Link to this Property: Copy To Clipboard
QR Code link to this property

Phone:
Connect with:

Payment Calculator

per month. fixed. % interest.
$
%
$
%
Principal & Interest
+ Home Insurance
+ Property Tax
+ HOA Fees
per month
Total interest paid over s will be:
All estimates and provided for informational purposes only. Actual amounts may vary. The output of the tool is not a loan offer or solicitation, nor is it financial or legal advice. Information, rates, programs and loan scenarios shown are for example only as of 4-Nov-2026 and are subject to change without notice. Interest rates provided by the St. Louis Federal Reserve Economic Data (FRED). All products are subject to credit and property approval. Not all products are available in all states or for all loan amounts. Other restrictions and limitations apply. Contact your preferred lender for the pricing associated with your specific transaction. Calculations are generated by Open Source mortgage calculation software tools using common mathematical formulas. All calculations should be independently verified.
Get Walk Score Content

Property History

Today
Property information last updated
6 days ago
Date of last price change
126 days ago
Status Active. This is the date the listing was placed on market.

Similar Properties