Start of property details
Share this property:
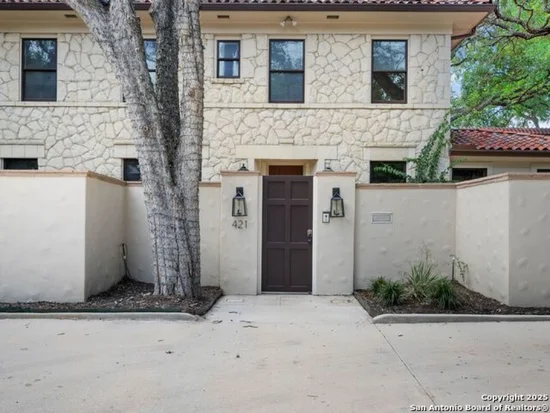
421 E Hildebrand
San Antonio, TX 78212
8 days ago REDUCED · Active
$835,000
$334 / Sqft
3
Beds
3
Baths
2,498
Sqft
MLS# 1970010

Property Description

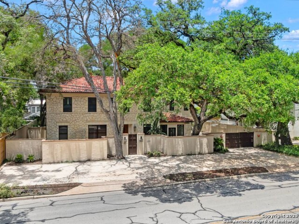
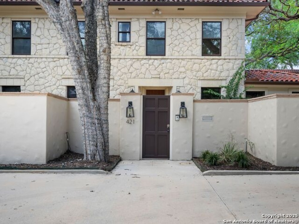
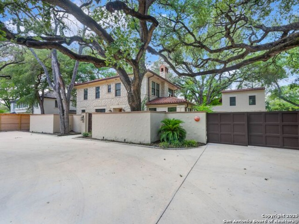
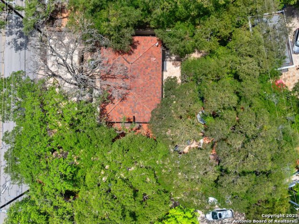
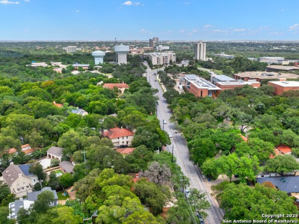
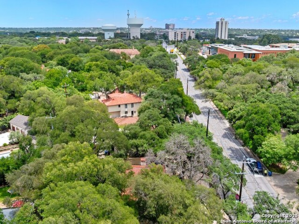
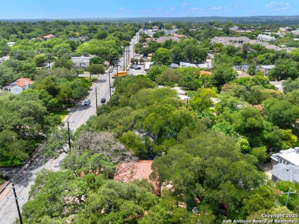
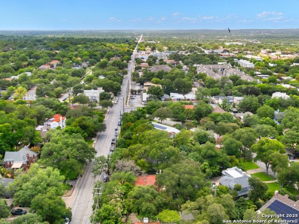
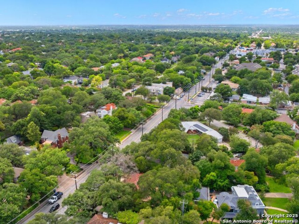
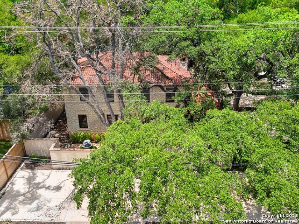
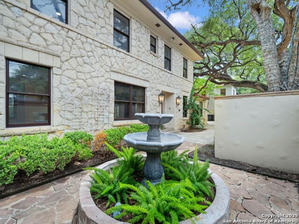
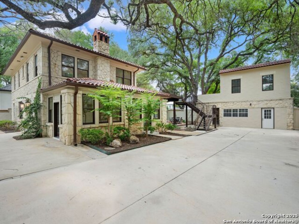
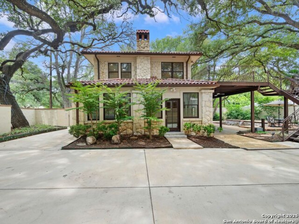
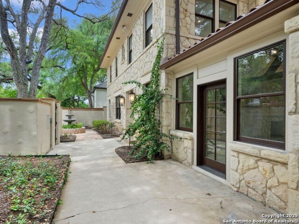
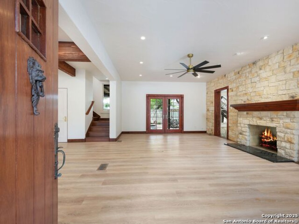
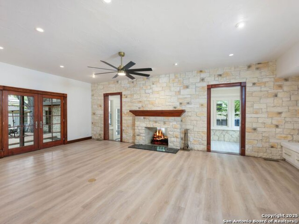
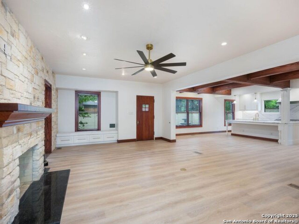
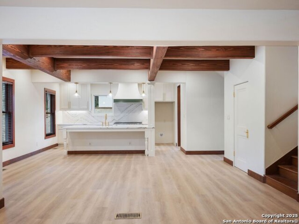
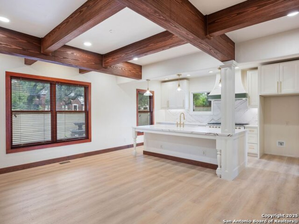
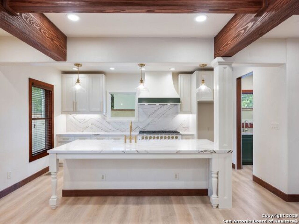
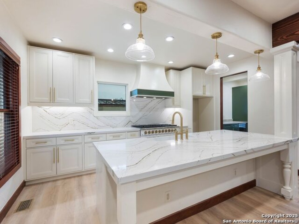
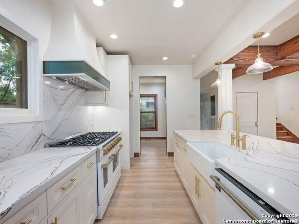
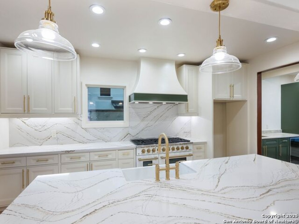
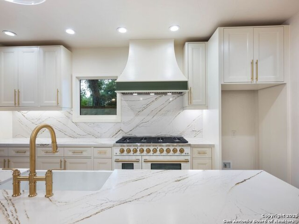
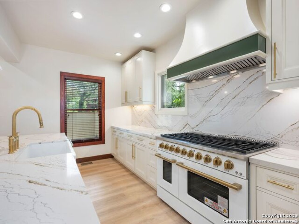
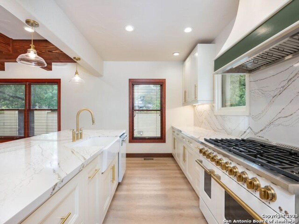
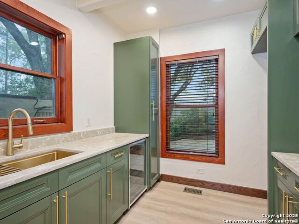
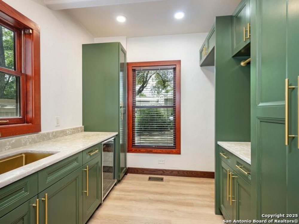
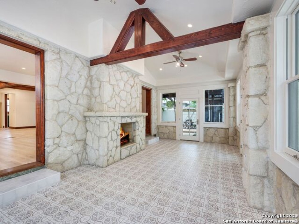
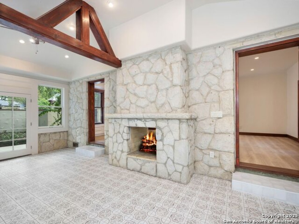
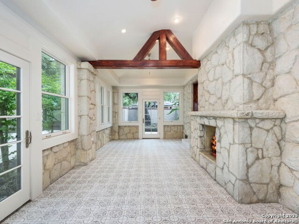
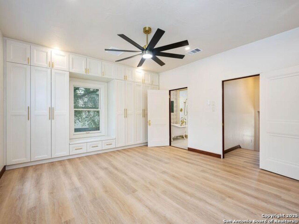
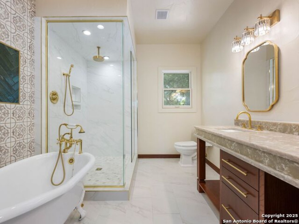
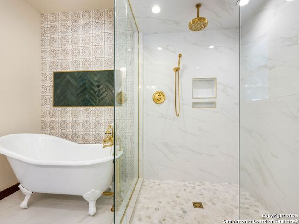
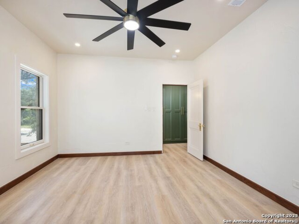
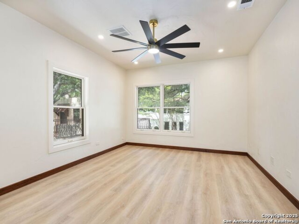
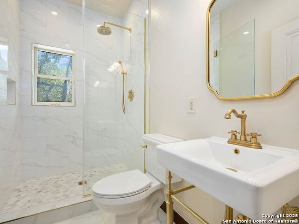
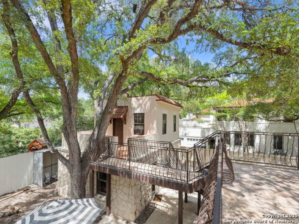
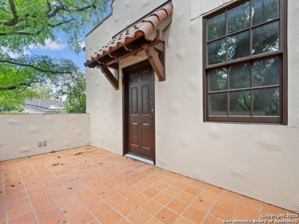
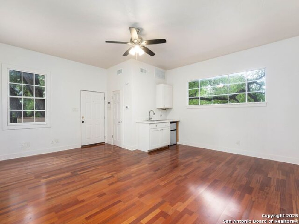
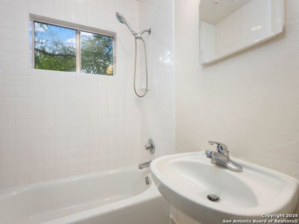
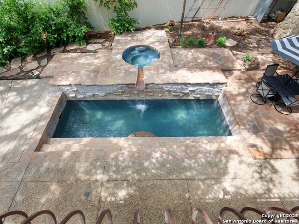
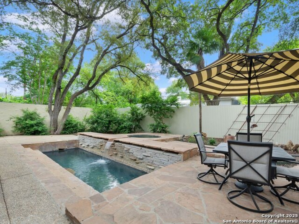
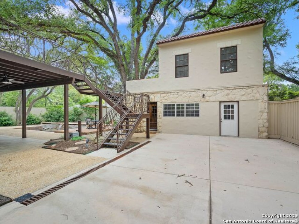
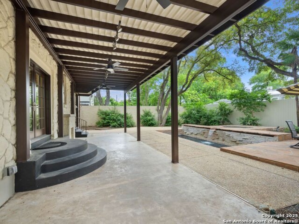
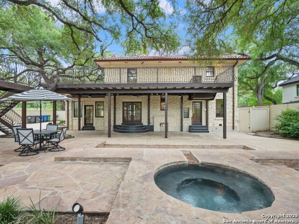
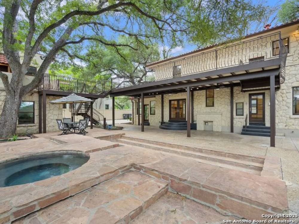
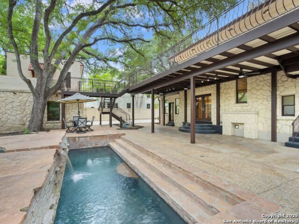
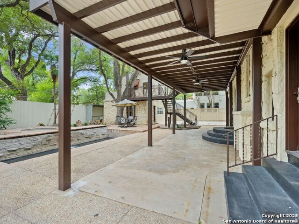
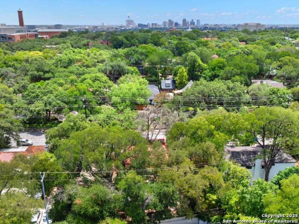
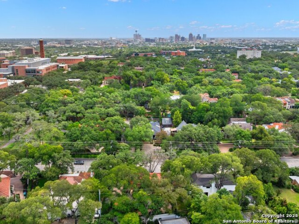
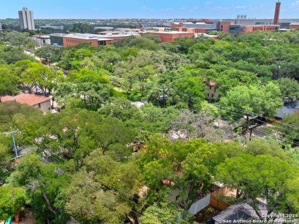
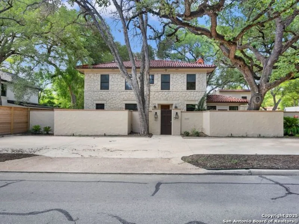
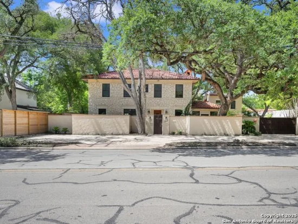
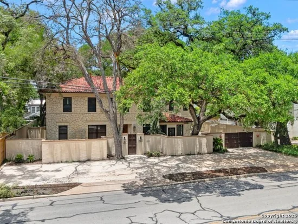
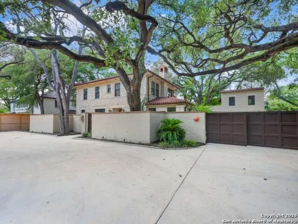
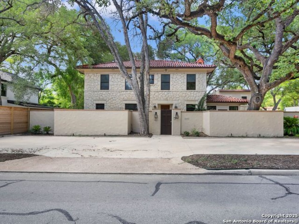
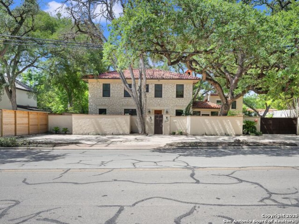
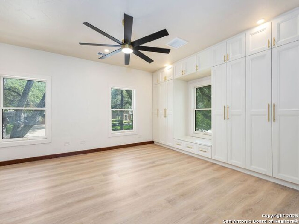
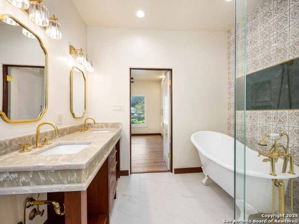
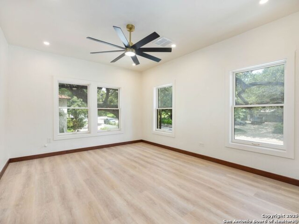
An architectural gem in the heart of San Antonio, this refined residence blends historic charm with the modern sophistication today's luxury buyers expect. The stately 3-bedroom, 2.5-bath main home has been meticulously reimagined with exceptional craftsmanship and is accompanied by two additional living quarters located at the rear of the property. Inside, vaulted ceilings, heirloom-quality finishes, and custom cabinetry create a timeless setting. The chef's kitchen is both striking and functional, featuring hand-selected stone, high-end fixtures, and seamless cabinetry designed for elevated everyday living. Just off the main living area, a sunroom framed by exposed wooden beams and artisan tile serves as a year-round retreat, ideal for quiet mornings or refined entertaining. The upstairs primary suite offers a private escape, with a sculptural soaking tub, expansive walk-in shower, and custom built-ins that balance luxury with thoughtful design. Outdoor living takes center stage with a deep covered veranda overlooking a professionally landscaped backyard. A cascading waterfall flows into a glistening pool, framed by mature foliage for complete privacy and tranquility. A fully detached two-story guest house completes the estate, featuring two private bedrooms, two full bathrooms, and a full kitchen. Perfect for hosting extended family, accommodating staff, or generating income, this separate residence offers rare flexibility without compromising the integrity of the main home. Situated in a quiet residential enclave just minutes from The Pearl and San Antonio's cultural corridor, this legacy property in Olmos Park offers timeless architecture, exceptional craftsmanship, and a lifestyle rooted in privacy and prestige.

Property Highlights

Status
For Sale
Price
$ 835,000
Property Type
Single Residential
House Type
Single Family Detached
House Style
Two Story, Historic/Older
Bedrooms
3
Bathrooms
3
Sqft Total
2,498
Pool Y/N
Yes
Pool/Spa
In Ground Pool

Location

Subdivision
Olmos Park
Area
0900
County
Bexar

Heating, Cooling & Utilities

Heat
Central
Cooling
Two Central

Features

Fireplace Features
One, Living Room, Wood Burning
Flooring
Ceramic Tile, Wood, Vinyl
Inclusions
Ceiling Fans,Washer Connection,Dryer Connection,Stove/Range,Gas Cooking,Disposal,Dishwasher,Solid Counter Tops,Double Ovens,Custom Cabinets
Interior
Two Living Area, Eat-In Kitchen, Two Eating Areas, Island Kitchen, Utility Room Inside, All Bedrooms Upstairs, Open Floor Plan, Laundry Main Level, Attic - Pull Down Stairs

Building Details
Garage
None/Not Applicable
Outdoor Features
Patio Slab, Covered Patio, Deck/Balcony, Privacy Fence, Sprinkler System, Storage Building/Shed, Special Yard Lighting, Mature Trees, Detached Quarters, Additional Dwelling, Garage Apartment
New Construction
Pre-Owned
Builder Name
UNKNOWN
Number of Stories
2
Roofing
Tile

Community

Neighborhood Amenities:
None
Elementary
Hawthorne
Junior High
Hawthorne Academy
Senior High
Edison
School District
San Antonio I.S.D.

Taxes & Terms

Terms
Conventional, VA, Cash
Tax Amount
$23,560
Listed by Binkan Cinaroglu, Kuper Sotheby's Int'l Realty
Listing Data last updated 11/02/2026 09:20 pm
Get a Link to this Property: Copy To Clipboard
QR Code link to this property

Phone:
Connect with:

Payment Calculator

per month. fixed. % interest.
$
%
$
%
Principal & Interest
+ Home Insurance
+ Property Tax
+ HOA Fees
per month
Total interest paid over s will be:
All estimates and provided for informational purposes only. Actual amounts may vary. The output of the tool is not a loan offer or solicitation, nor is it financial or legal advice. Information, rates, programs and loan scenarios shown are for example only as of 3-Nov-2026 and are subject to change without notice. Interest rates provided by the St. Louis Federal Reserve Economic Data (FRED). All products are subject to credit and property approval. Not all products are available in all states or for all loan amounts. Other restrictions and limitations apply. Contact your preferred lender for the pricing associated with your specific transaction. Calculations are generated by Open Source mortgage calculation software tools using common mathematical formulas. All calculations should be independently verified.
Get Walk Score Content

Property History

Today
Property information last updated
8 days ago
Date of last price change
160 days ago
Status Active. This is the date the listing was placed on market.

Similar Properties