Start of property details
Share this property:
102 LUTHER DR
Olmos Park, TX 78212
19 days ago REDUCED · Active
$900,000
$277 / Sqft
4
Beds
4
Baths
3,248
Sqft
MLS# 1965035

Property Description

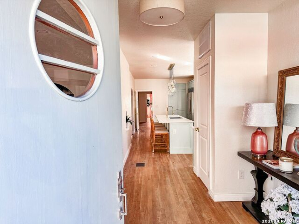
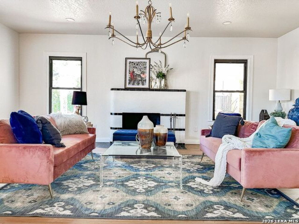
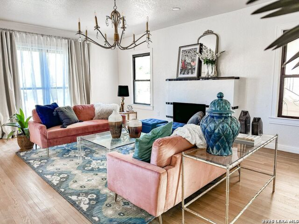
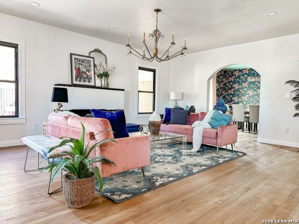
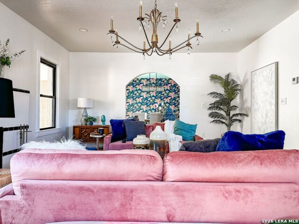
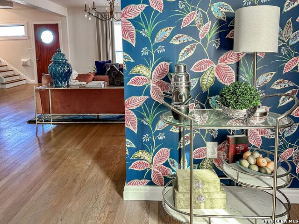
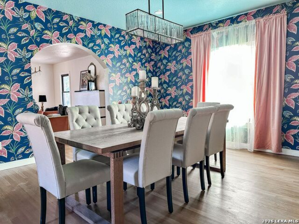
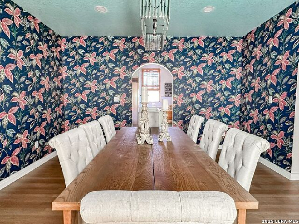
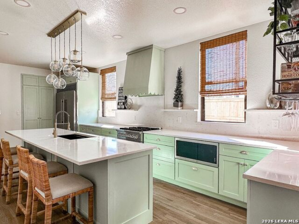
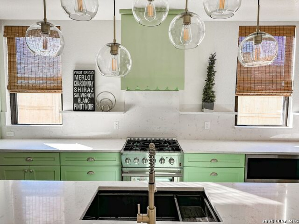
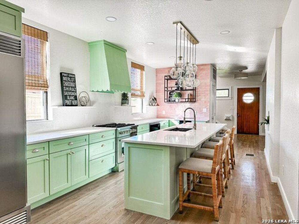
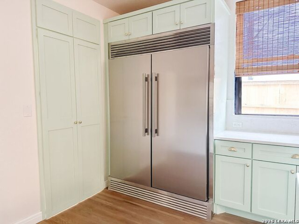
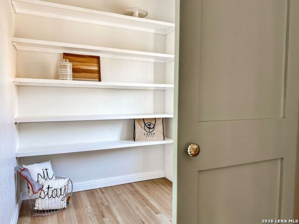
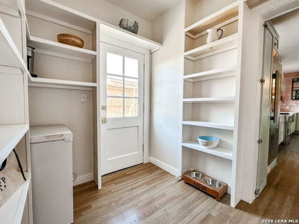
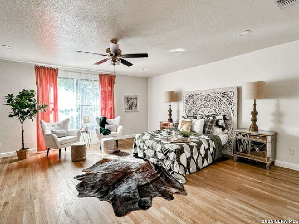
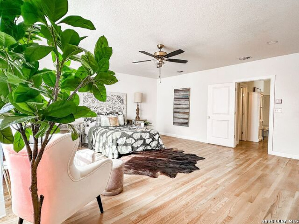
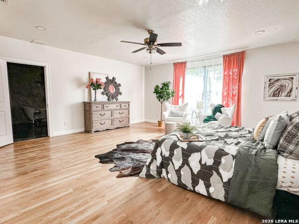
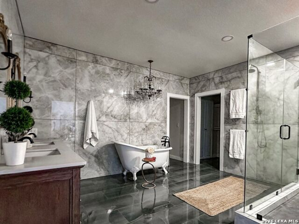
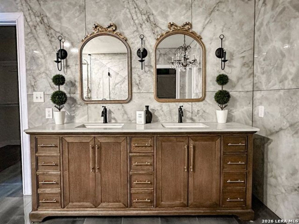
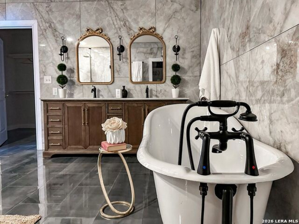
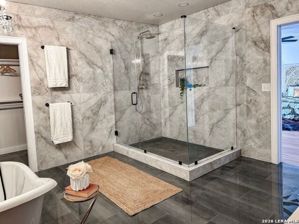
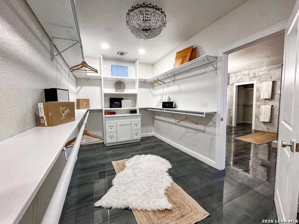
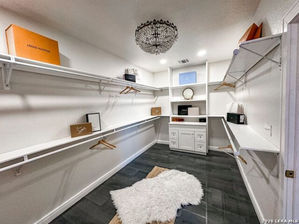
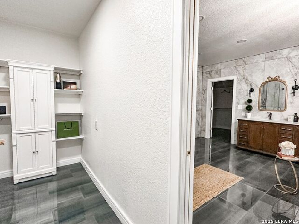
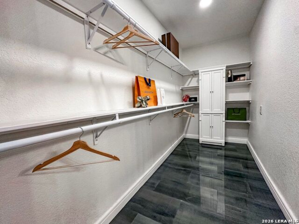
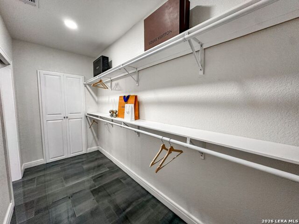
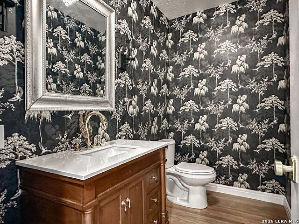
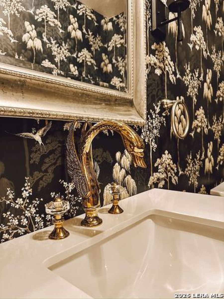
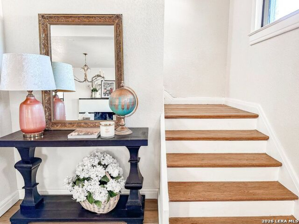
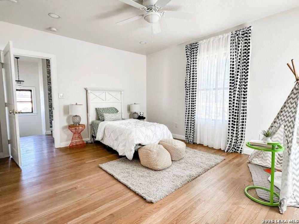
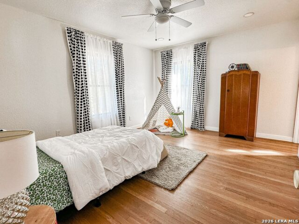
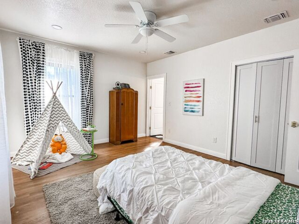
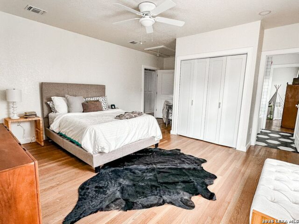
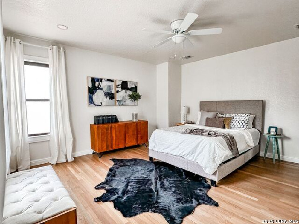
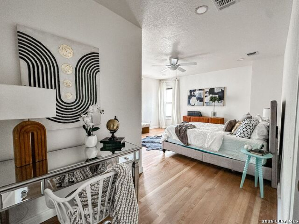
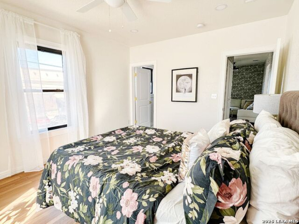
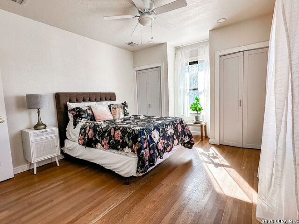
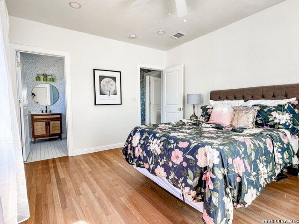
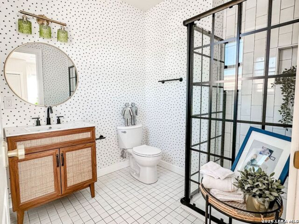
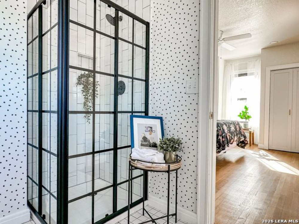
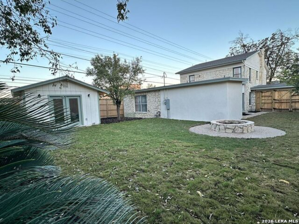
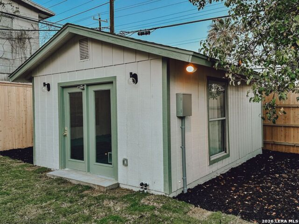
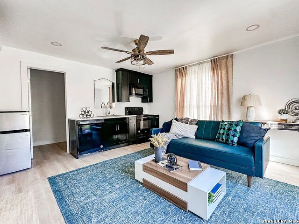
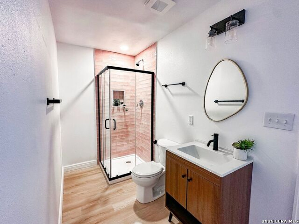
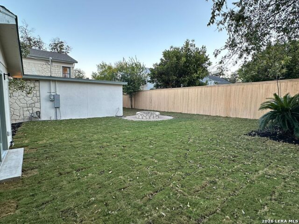
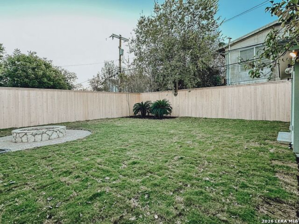
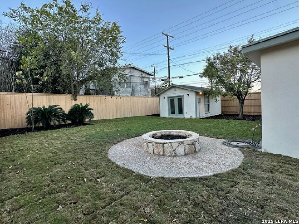
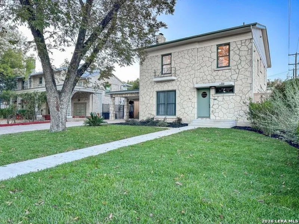
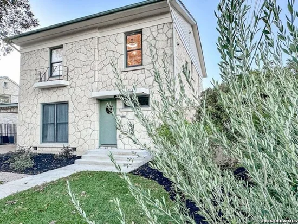
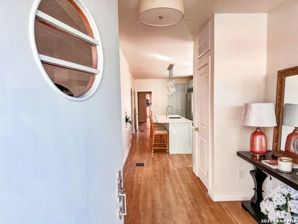
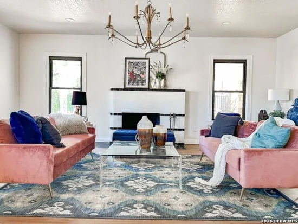
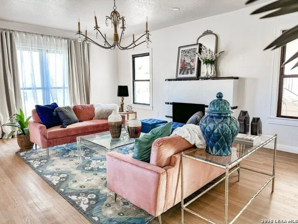
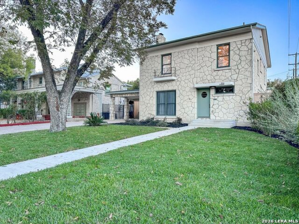
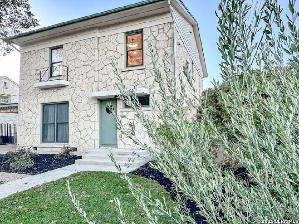
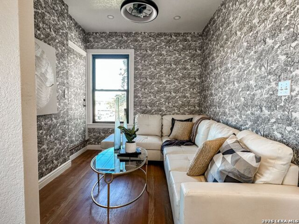
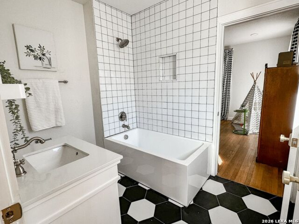
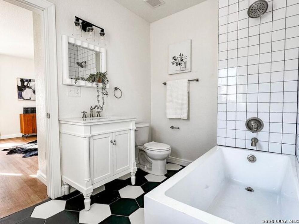
This stunning Olmos Park home features luxury finishes, and a main floor primary suite, while maintaining its historic charm. Built in 1940, the original wood floors and light fixtures provide a warm welcome to your new home, which has been completely rejuvenated with an outstanding layout. The new custom kitchen cabinets and vent hood match the history of the home, while combining with new appliances, countertops and a massive hidden pantry to complete a jaw-dropping space for your family. The large living and dining rooms are perfect for entertaining. The crown jewel of the property may be the enormous main floor primary suite. Complete with an oversized en suite, the space also comes complete with two walk-in closets - the second of which also has a hidden storage area that could be perfect for a safe. Upstairs, you'll find a flex space which features a second laundry closet, along with three large bedrooms. One features a second en suite, while the other two share an adorable Jack and Jill bathroom. Outside, you'll find a brand new 8-foot privacy fence, fully enclosing the backyard. The nearly 300-square foot casita features a full kitchen and bathroom, perfect for relatives, separate office space, or a future pool house. The entire property features new landscaping throughout. The attached porte cochere is also new, highlighting a massive driveway which easily accommodates 7 vehicles. Welcome home!

Property Highlights

Status
For Sale
Price
$ 900,000
Property Type
Single Residential
House Type
Single Family Detached
House Style
Two Story, Historic/Older
Bedrooms
4
Bathrooms
4
Sqft Total
3,248
Pool Y/N
No
Pool/Spa
None

Location

Subdivision
Olmos Park
Area
0900
County
Bexar

Heating, Cooling & Utilities

Heat
Central, None
Cooling
Two Central

Features

Fireplace Features
One, Living Room
Flooring
Ceramic Tile, Wood
Inclusions
Ceiling Fans,Chandelier,Washer Connection,Dryer Connection
Interior
Two Living Area, Separate Dining Room, Two Eating Areas, Walk-In Pantry, Utility Room Inside, All Bedrooms Upstairs, High Ceilings

Building Details
Garage
None/Not Applicable
Outdoor Features
Covered Patio, Privacy Fence, Mature Trees, Workshop
New Construction
Pre-Owned
Builder Name
unknown
Number of Stories
2
Roofing
Composition, Flat

Community

Neighborhood Amenities:
None
Elementary
Cambridge
Junior High
Alamo Heights
Senior High
Alamo Heights
School District
Alamo Heights I.S.D.

Taxes & Terms

Terms
Conventional, FHA, VA, Cash
Tax Amount
$17,119
Listed by Samuel Tripp, Phyllis Browning Company
Listing Data last updated 11/02/2026 09:20 pm
Get a Link to this Property: Copy To Clipboard
QR Code link to this property

Phone:
Connect with:

Payment Calculator

per month. fixed. % interest.
$
%
$
%
Principal & Interest
+ Home Insurance
+ Property Tax
+ HOA Fees
per month
Total interest paid over s will be:
All estimates and provided for informational purposes only. Actual amounts may vary. The output of the tool is not a loan offer or solicitation, nor is it financial or legal advice. Information, rates, programs and loan scenarios shown are for example only as of 3-Nov-2026 and are subject to change without notice. Interest rates provided by the St. Louis Federal Reserve Economic Data (FRED). All products are subject to credit and property approval. Not all products are available in all states or for all loan amounts. Other restrictions and limitations apply. Contact your preferred lender for the pricing associated with your specific transaction. Calculations are generated by Open Source mortgage calculation software tools using common mathematical formulas. All calculations should be independently verified.
Get Walk Score Content

Property History

Today
Property information last updated
19 days ago
Date of last price change
178 days ago
Status Active. This is the date the listing was placed on market.

Similar Properties